

Plans

2 Photos
Favorite added
Favorite removed


Price
475.000 €
Ref.: 0050BSE187
Location
Villa
Alicante / Costa Blanca / Los Montesinos / La Herrada

3

2

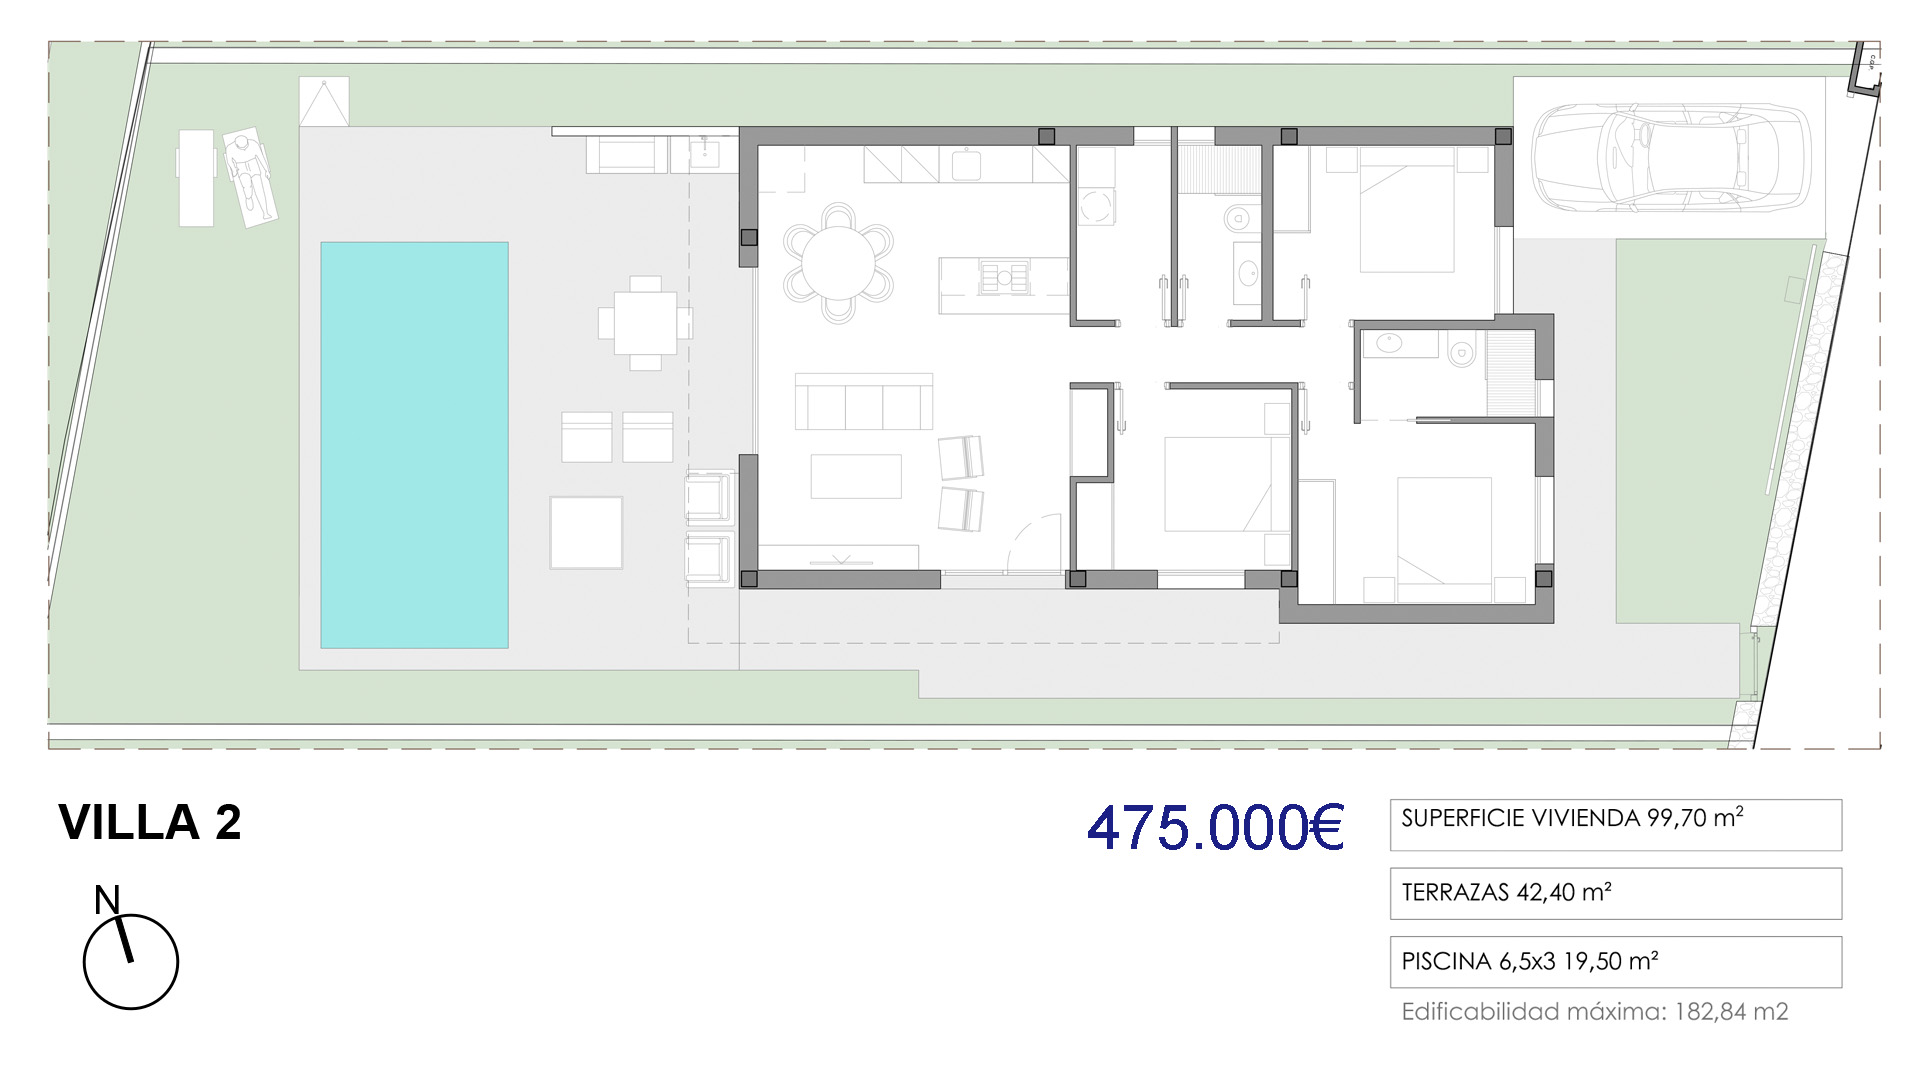
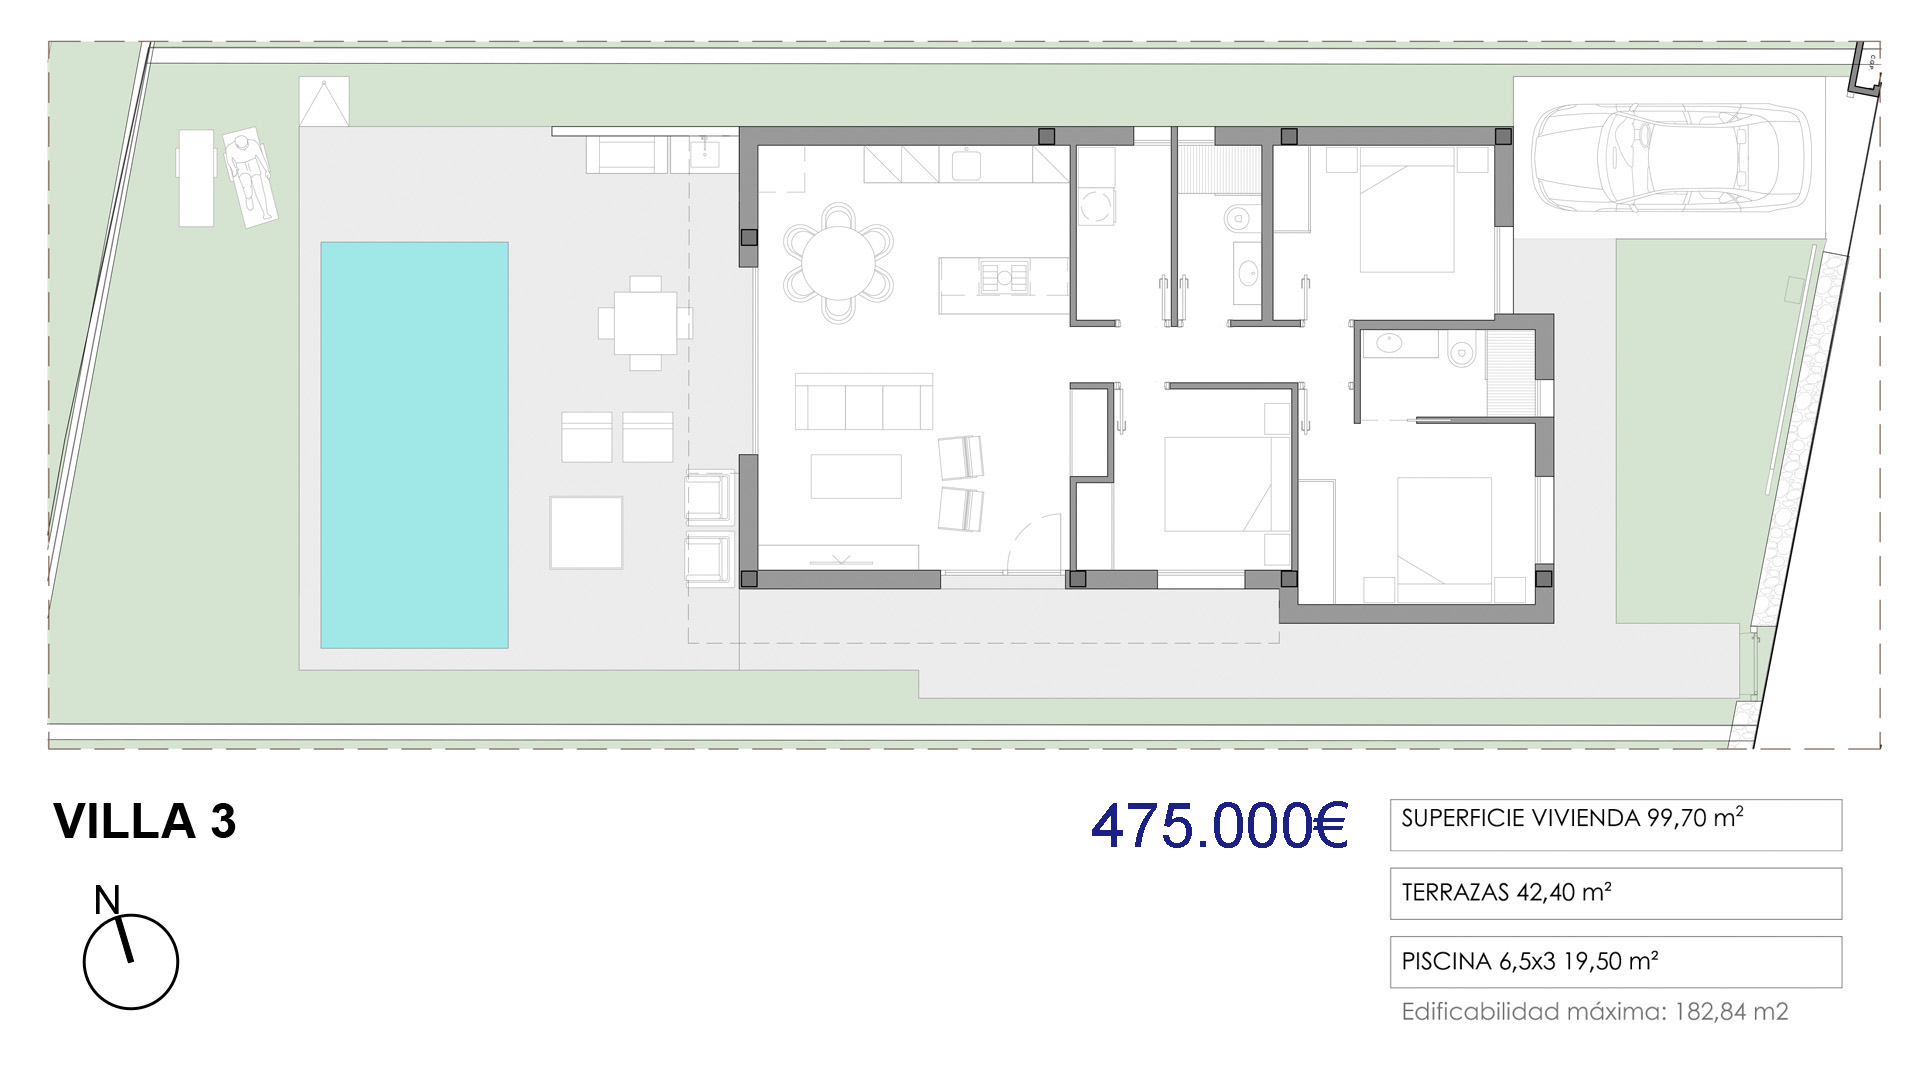
99.70 m2

300 m2
Price
475.000 €
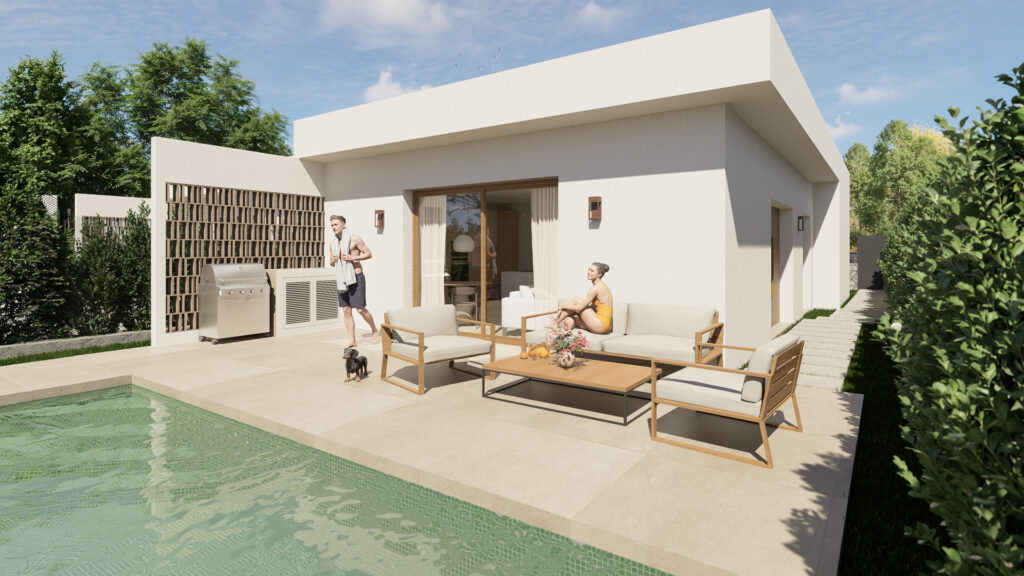
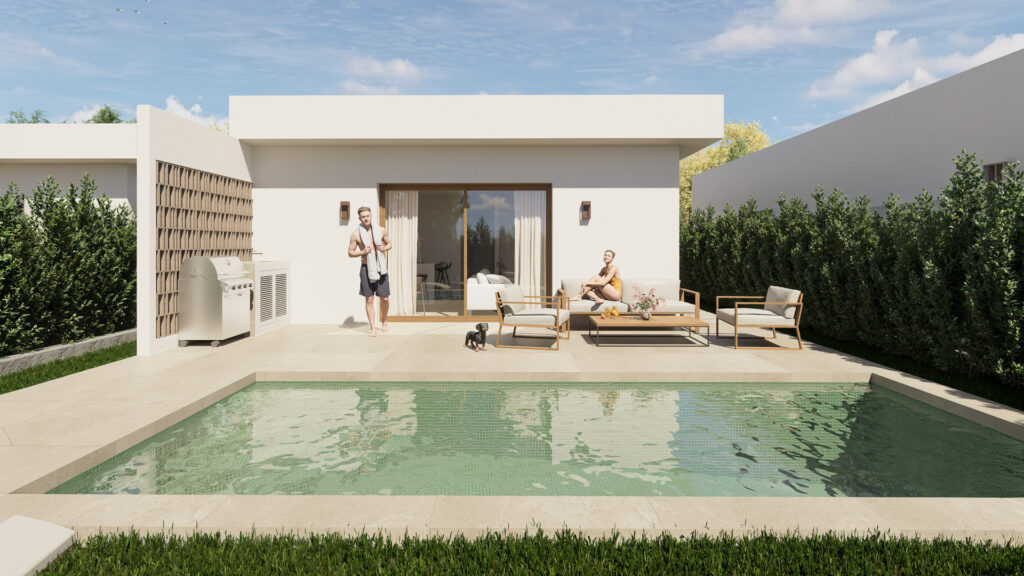
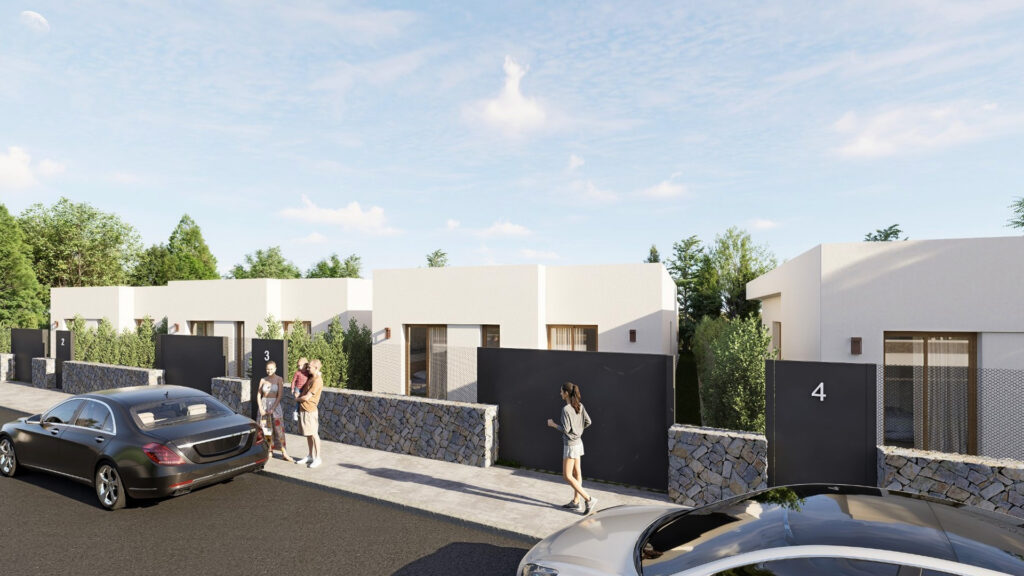
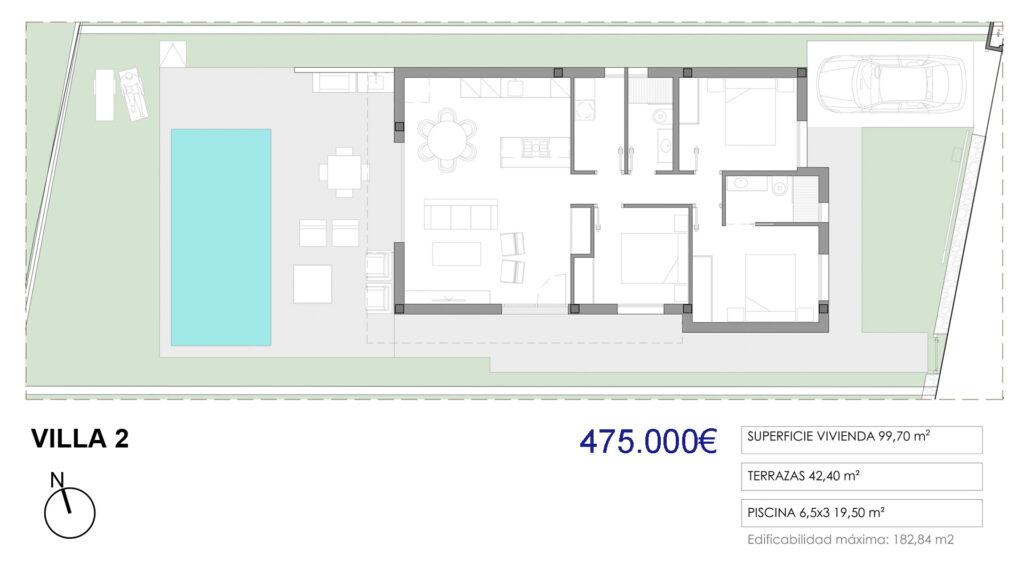
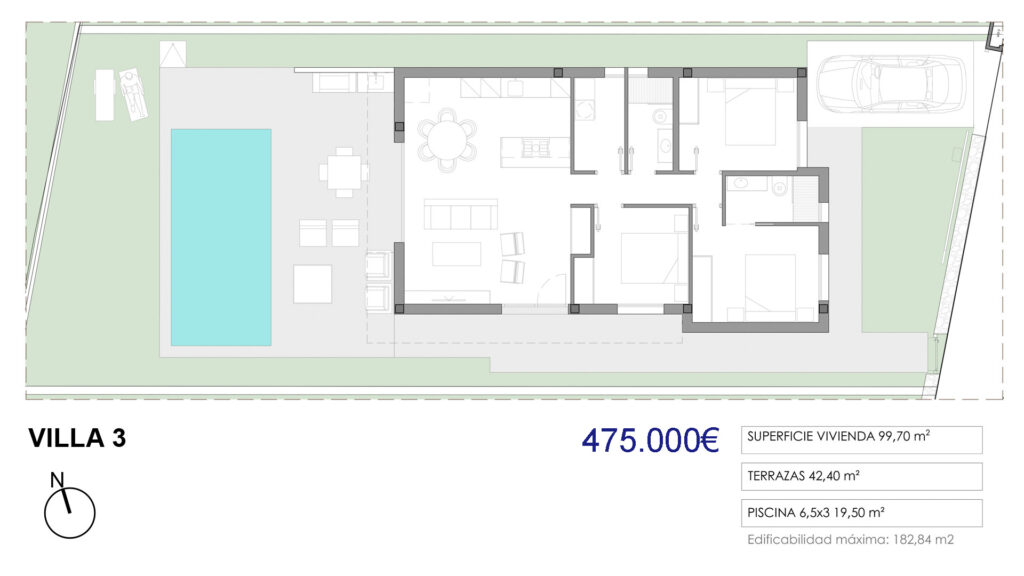
Single-storey detached homes with private swimming pools.
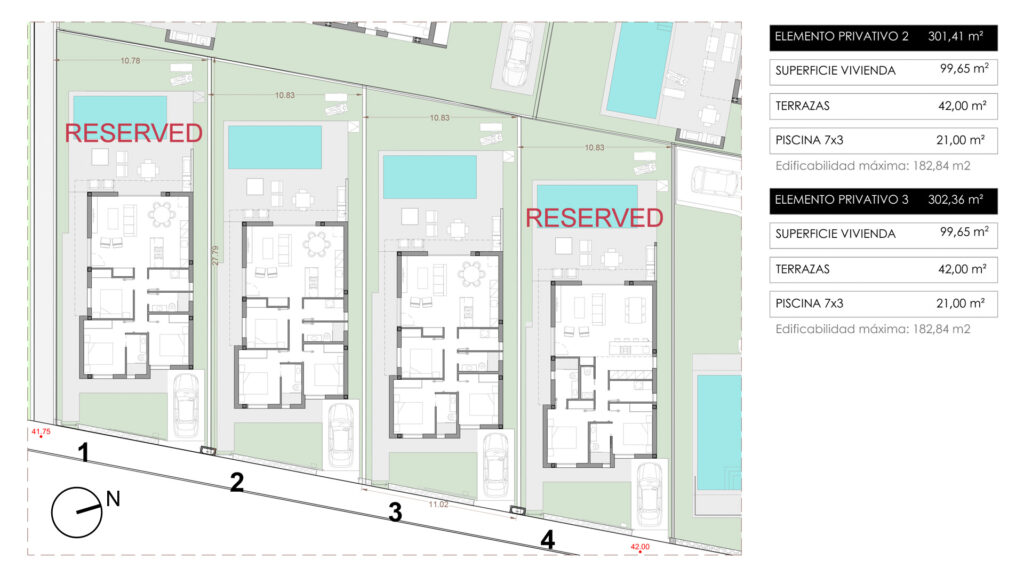
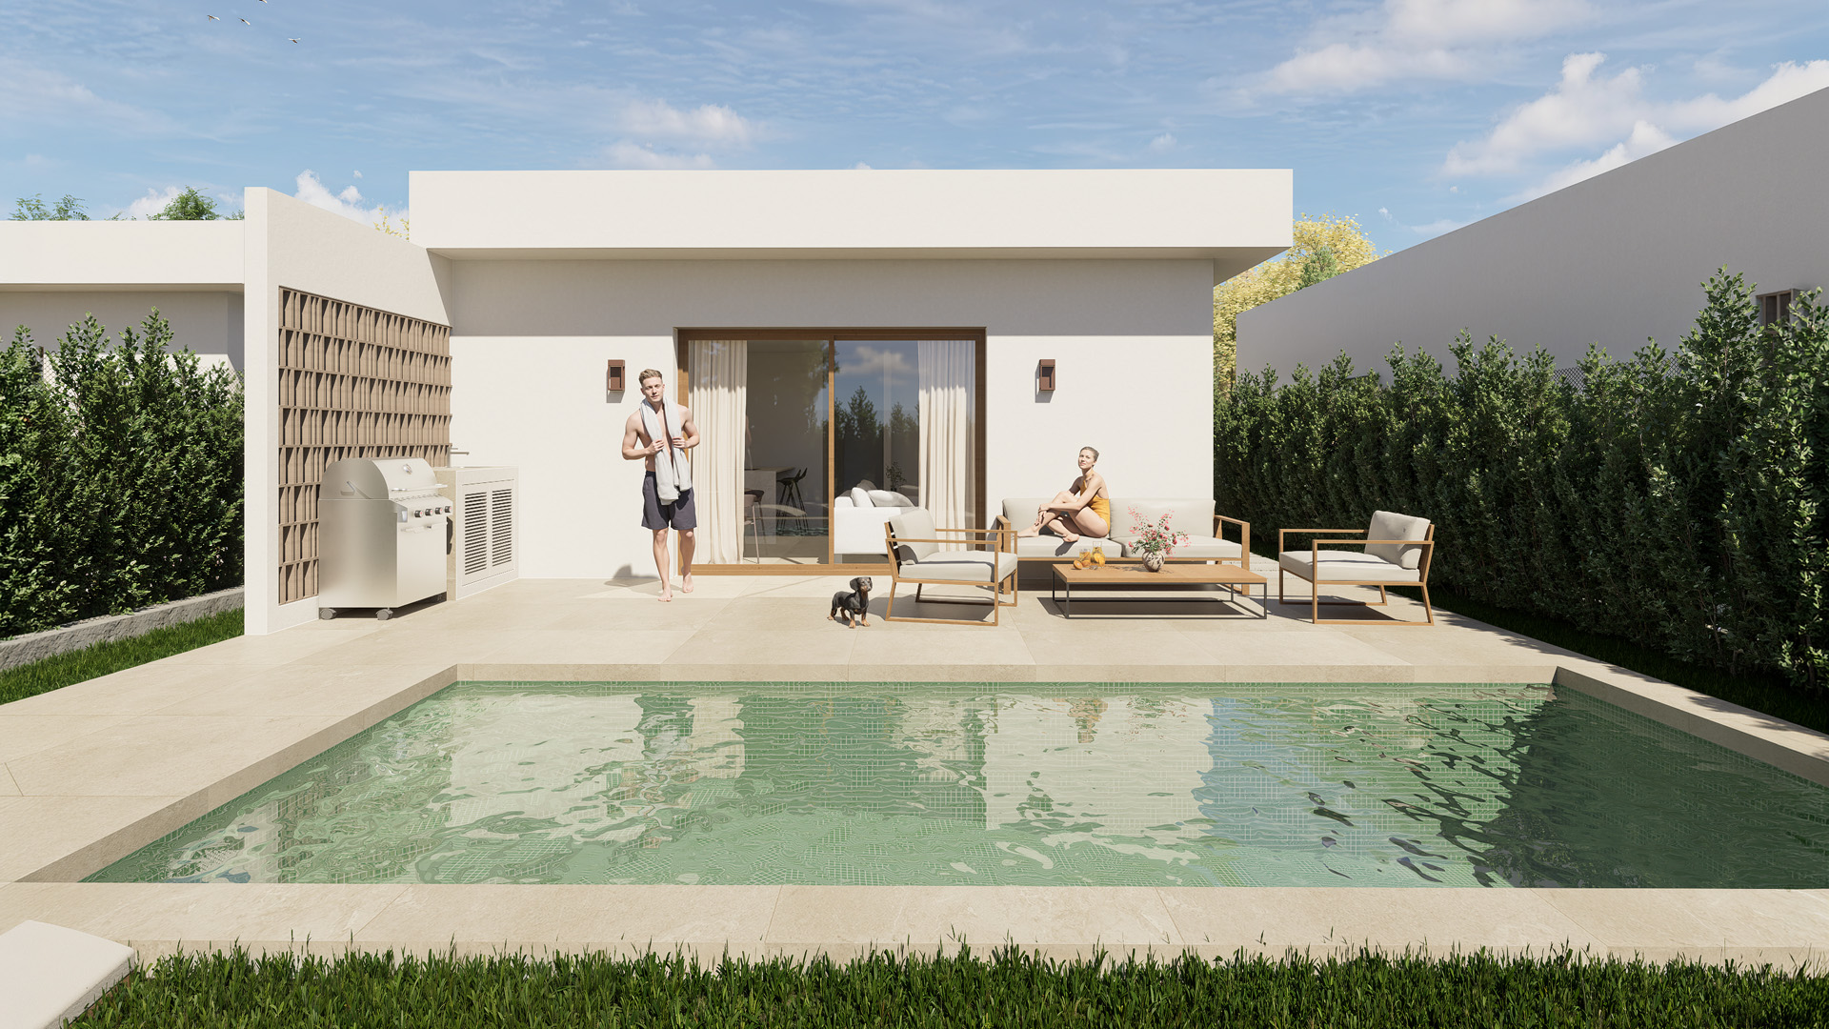
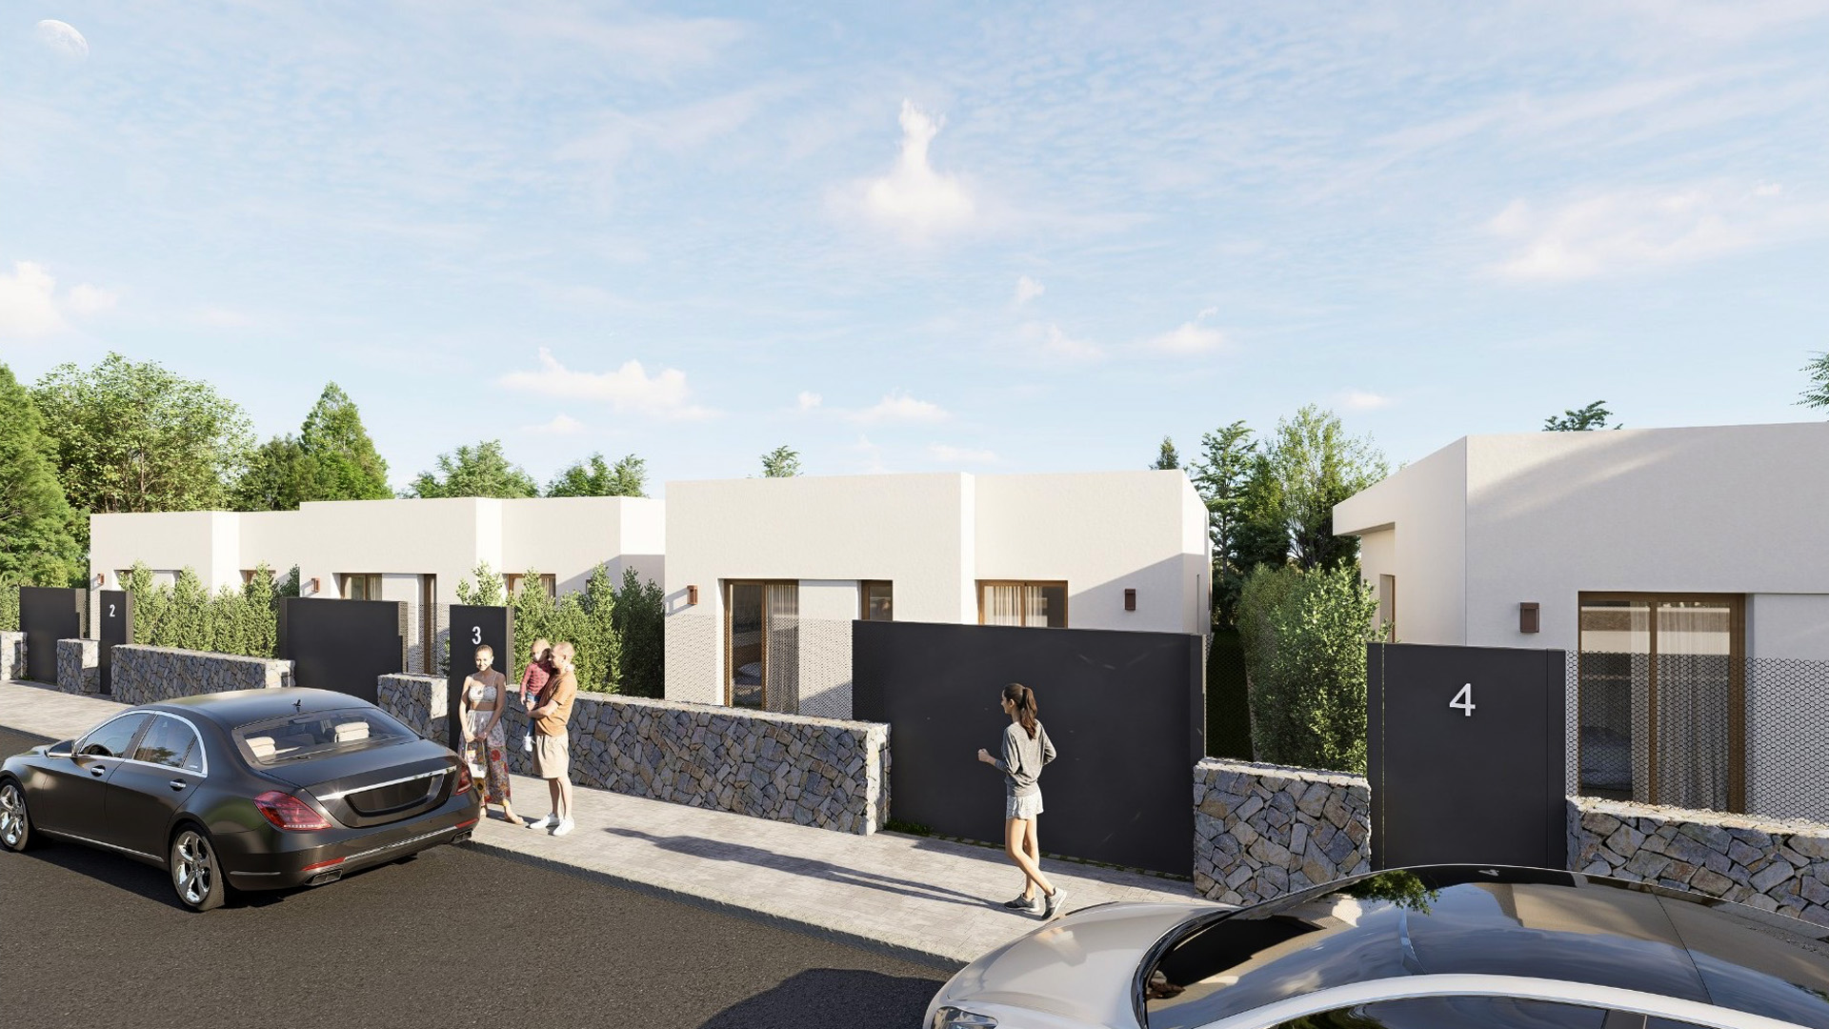
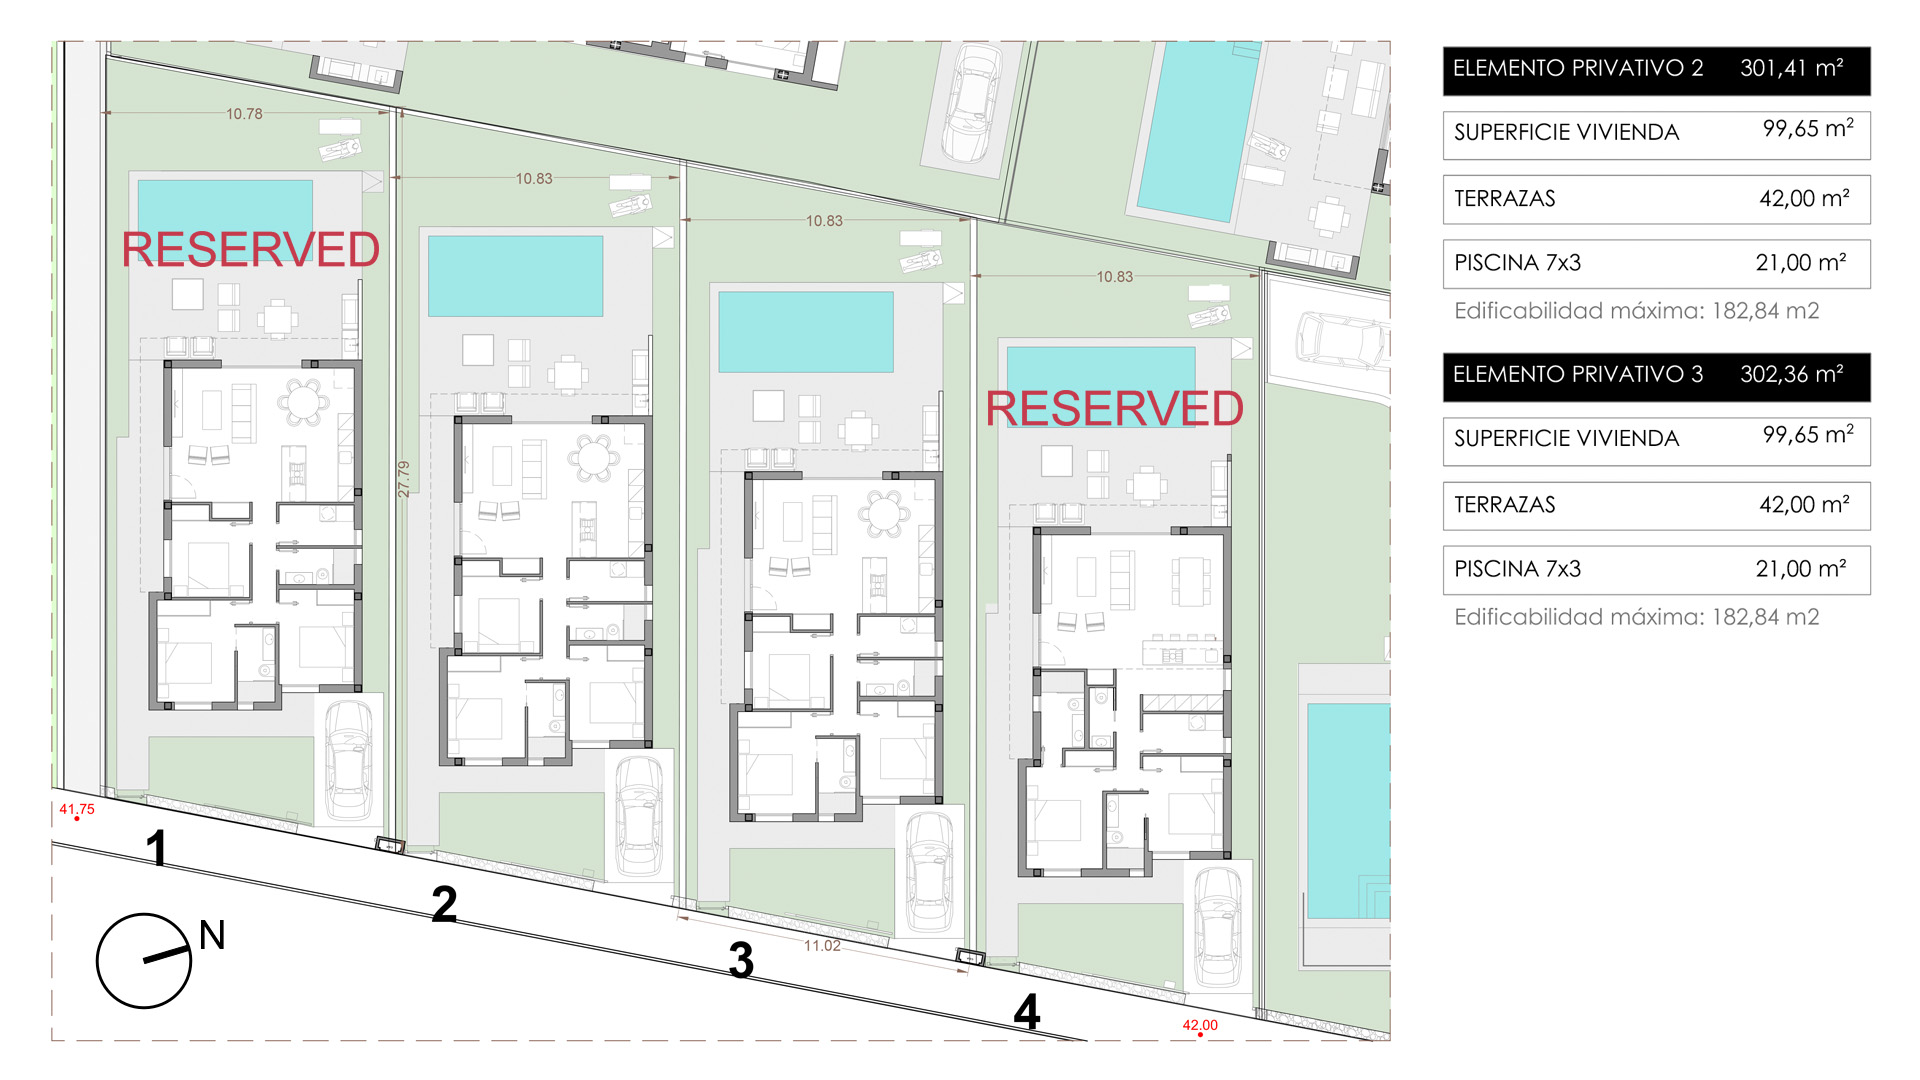
A limited collection of detached homes in La Herrada, within the municipality of Los Montesinos. Each property offers three bedrooms and two bathrooms, with all accommodation arranged on a single level. The spacious living and dining area flows into the kitchen to create a bright, open-plan living space with large panoramic windows and direct access to the plot. One of the bedrooms benefits from an en-suite bathroom. Each home has an area of 99.7 m² and occupies an individual plot of approximately 300 m². Every plot includes a 6.5 × 3 m swimming pool and off-road parking for one car.


The architecture is defined by clean geometry, white façades, flat roofs and generous expanses of glazing. The open-plan layout creates a direct connection between the interior and the outdoor areas, while large windows flood the interiors with natural light and reinforce the visual connection between inside and out. This architectural approach is particularly well suited to the Mediterranean climate and lifestyle.

The load-bearing structure is constructed in reinforced concrete. The external ceramic brick walls incorporate thermal insulation, while the flat roof is fitted with 12 cm of thermal insulation. The façades have a white decorative finish. PVC window frames feature double glazing with an air-filled cavity and integrated electric roller shutters. Indoor and outdoor floors are finished with 60 × 60 cm ceramic tiles. The 7 cm skirting boards are recessed flush with the walls. Internal doors are 2.20 m high, with a smooth white lacquered finish and designer stainless-steel handles. Built-in wardrobes with hinged or sliding doors include shelving, drawers and hanging rails. Walls are finished in smooth white RAL 9010.
The kitchen is supplied fully fitted, with a choice of colours for the cabinetry and worktop. It includes a 12 mm Silestone worktop and integrated appliances comprising a fridge-freezer, oven, microwave, dishwasher, washing machine and induction hob with integrated extractor. Bathrooms are fitted with vanity units, mirrors with integrated lighting, wall-hung WCs, shower trays and chrome taps. The reinforced entrance door is fitted with a security lock. Heating and cooling are provided by a ducted heat-pump system. Bathrooms have electric underfloor heating and pre-installation for electric heated towel rails. LED lighting is installed in the living area and bedrooms. The specification also includes exterior and garden lighting, a video entry system and an outdoor worktop with sink and tap.
La Herrada is a peaceful residential area offering convenient access to both natural surroundings and the amenities of the southern Costa Blanca. The distinctive pink waters of Laguna Rosa de Torrevieja are approximately 3 km away. Nearby, Laguna Salada de La Mata is surrounded by natural landscapes and green areas with routes for walking, hiking and cycling. Shops for everyday essentials are within walking distance. Torrevieja, the area’s extensive range of services and the long sandy beaches of La Mata are approximately 20 minutes away by car.
On request, our specialist team can provide advice on every aspect of purchasing this property and recommend other properties with similar or alternative characteristics, taking into account individual requirements, budget, preferred location, architectural criteria and investment objectives.


Bedrooms : 3
Bathrooms : 2
Laundry room : 1
Parking : 1
Garden
Swimming pool : Private

Built area : 99.70 m2
Plot area : 300 m2

Energy efficiency : A
Heating : Electric
Air conditioner
Orientation : West

Security door
Panoramic windows
Intercom
Condition : New build

To the beach by car : 20 min
Public transport : 24 min

Floor : 1
No. of floors : 1
Year of construction : 2027
Aeroport de Alicante - El Altet
Aeropuerto Internacional Región de Murcia (RMU)

Puerto de Alicante

Alacant Terminal

Costa Azul, Los Montesinos

Platja de La Glea
Playa de Mil Palmeras

Aquopolis Torrevieja

Huerto del Cura

Terra Natura
Mundomar
Terra Natura Murcia
Río Safari Elche

Parque natural de la Sierra de Mariola
Massís del Montseny
El Espartal
Lago Rosa de Torrevieja

Palmeral de Elche
Misterio de Elche (14 y 15 de agosto) - Basílica de Santa Maria

Plaza de Toros Alicante
Santa Bárbara Castle
Les Fonts d'Algar
Cabo de Palos
Lodos y barros en San Pedro del Pinatar

Sierra Nevada Granada

Las Colinas Golf & Country Club
Villamartín Golf
Las Ramblas Golf

New Castelar College
King's College, The British School of Murcia
El Limonar International School Villamartín
Phoenix International School

Dos Mares Shopping
Centro comercial Zenia Boulevard

Balneario de Archena

Estadio José Rico Pérez
CDM Orihuela Costa
Torrevieja Sports City Instalaciones Deportivas

Benidorm Palace
Auditori de la Diputació d'Alacant

Teatre Principal d'Alacant
Teatro Romea

Terra Mítica

Universitat d'Alacant
Sede de la Universidad de Alicante en Torrevieja

Recinto Ferial Parque Raimundo Benedicto

Request for further information
 Russian Russian
  Spanish
 English
 Catalan
 French
 German
 Dutch
Dutch
 Italian
 Latvian
 Ukrainian
 Norwegian
 Danish
 Finnish
 Swedish
 Polish
