
Plans

35 Photos

Video
Favorite added
Favorite removed


Price
364.000 €
Ref.: 0048BSE170
Location
Bungalow
Alicante / Costa Blanca / Ciudad Quesada

3

2

86 m2

46 m2
Price
364.000 €
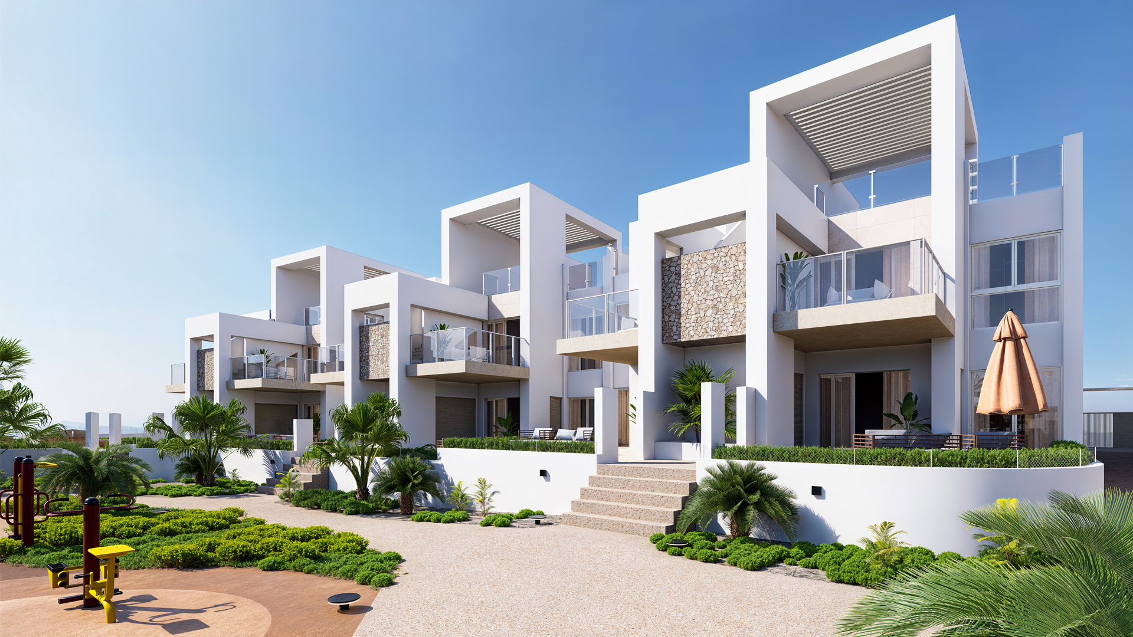
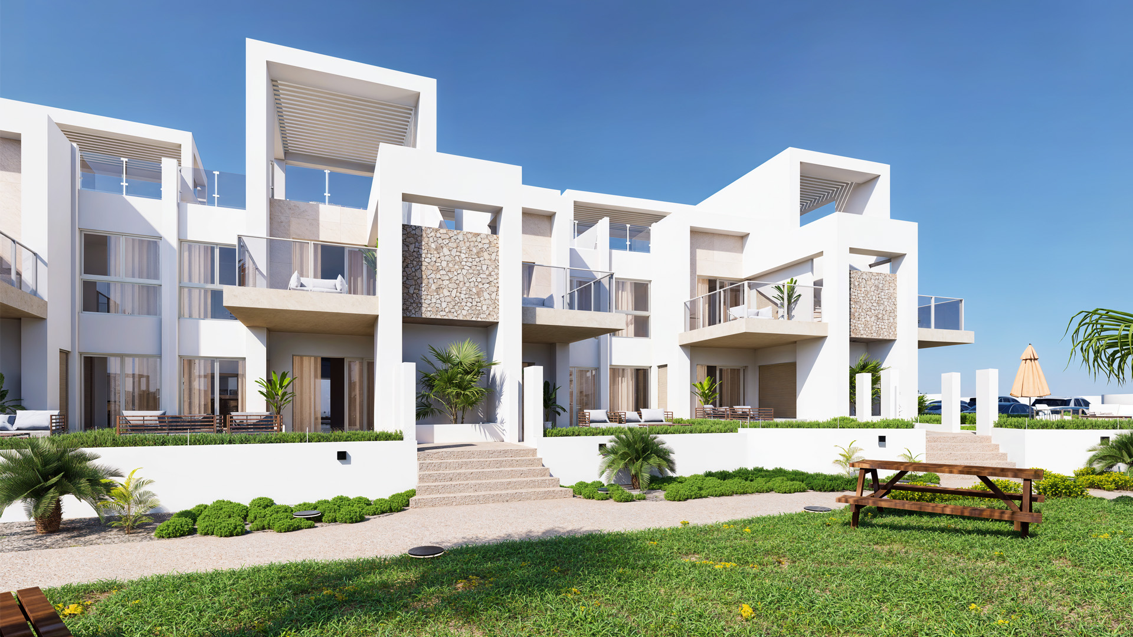
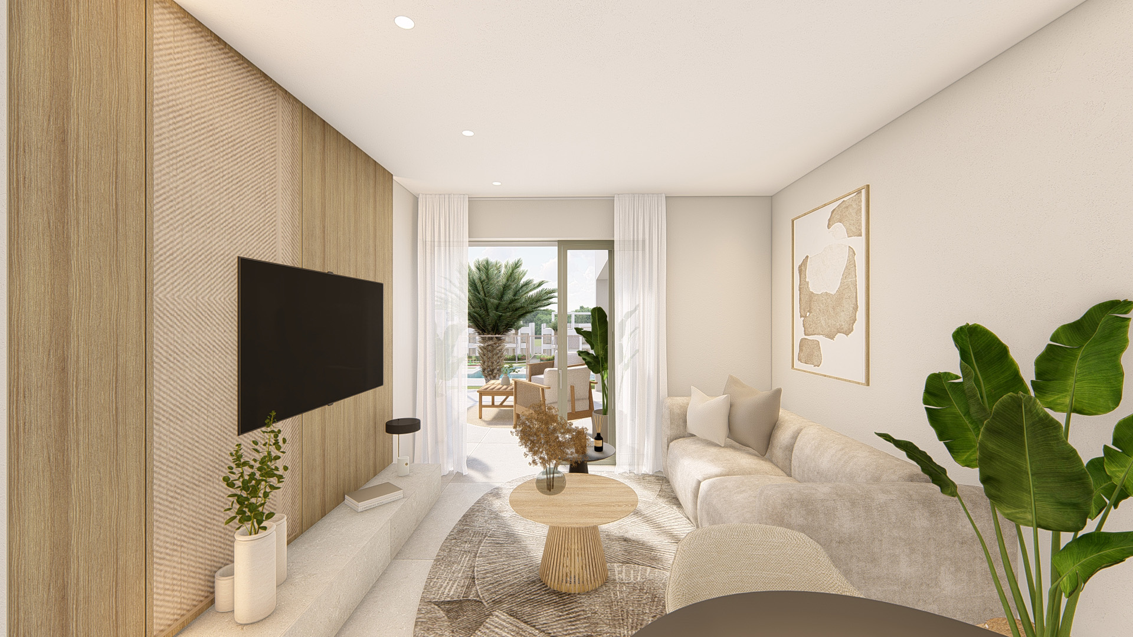
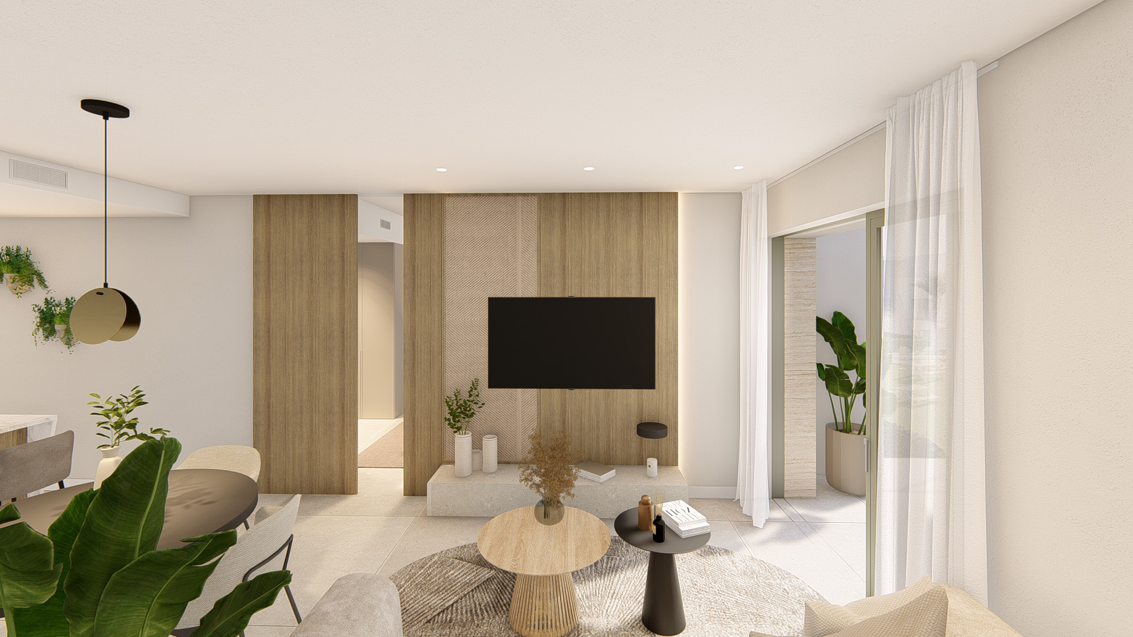
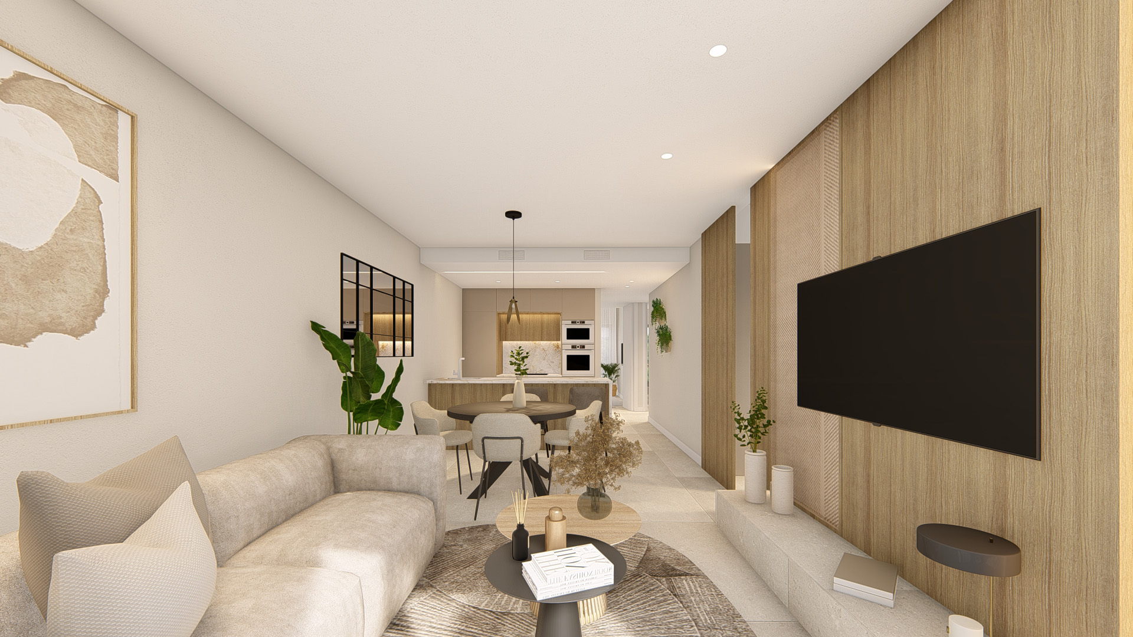
Last remaining three-bedroom ground-floor bungalow with a private garden in an exclusive residential development in Ciudad Quesada.
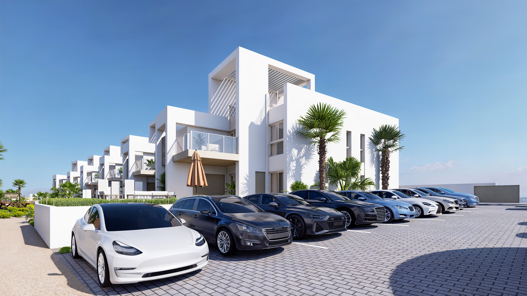
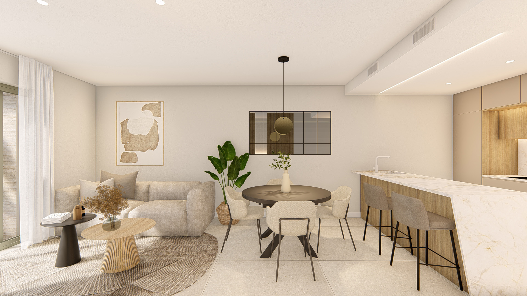
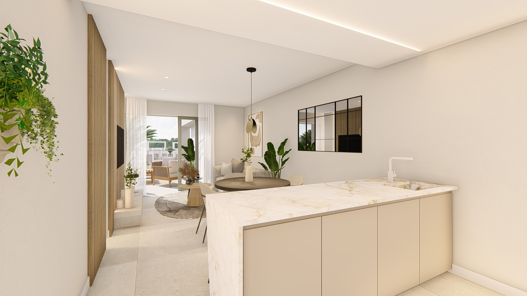
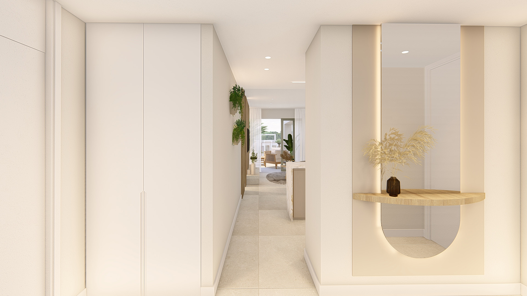
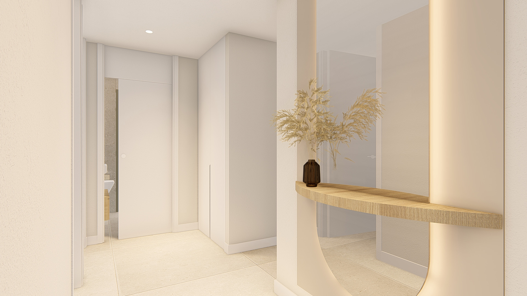
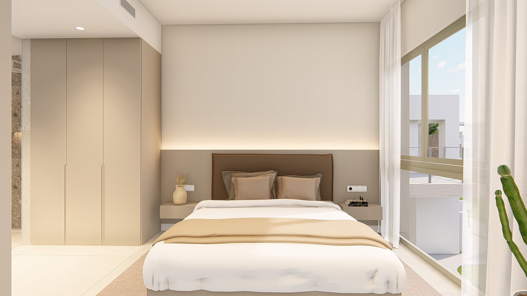
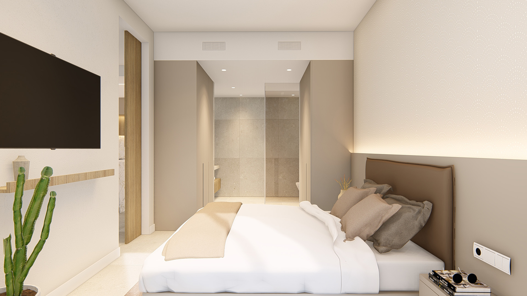
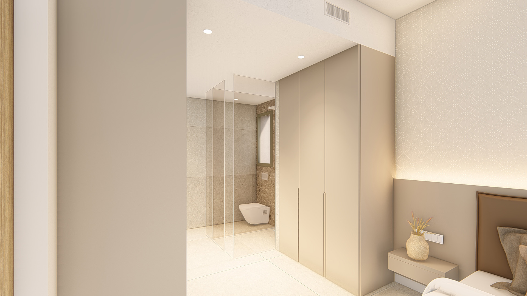
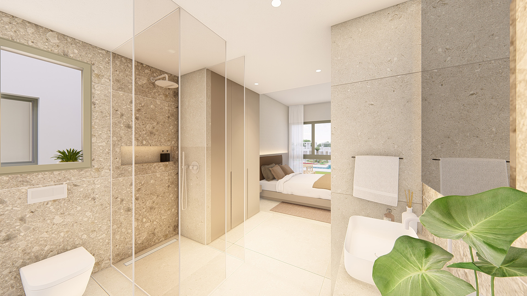
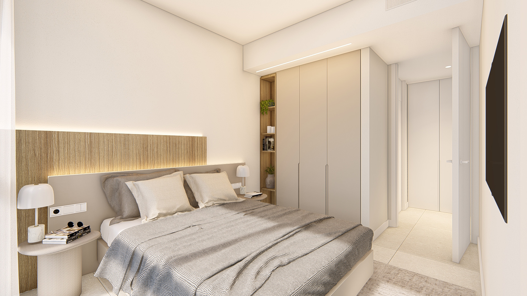
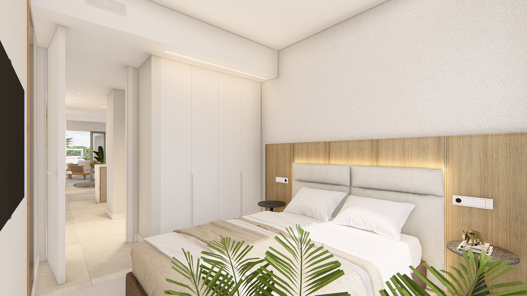
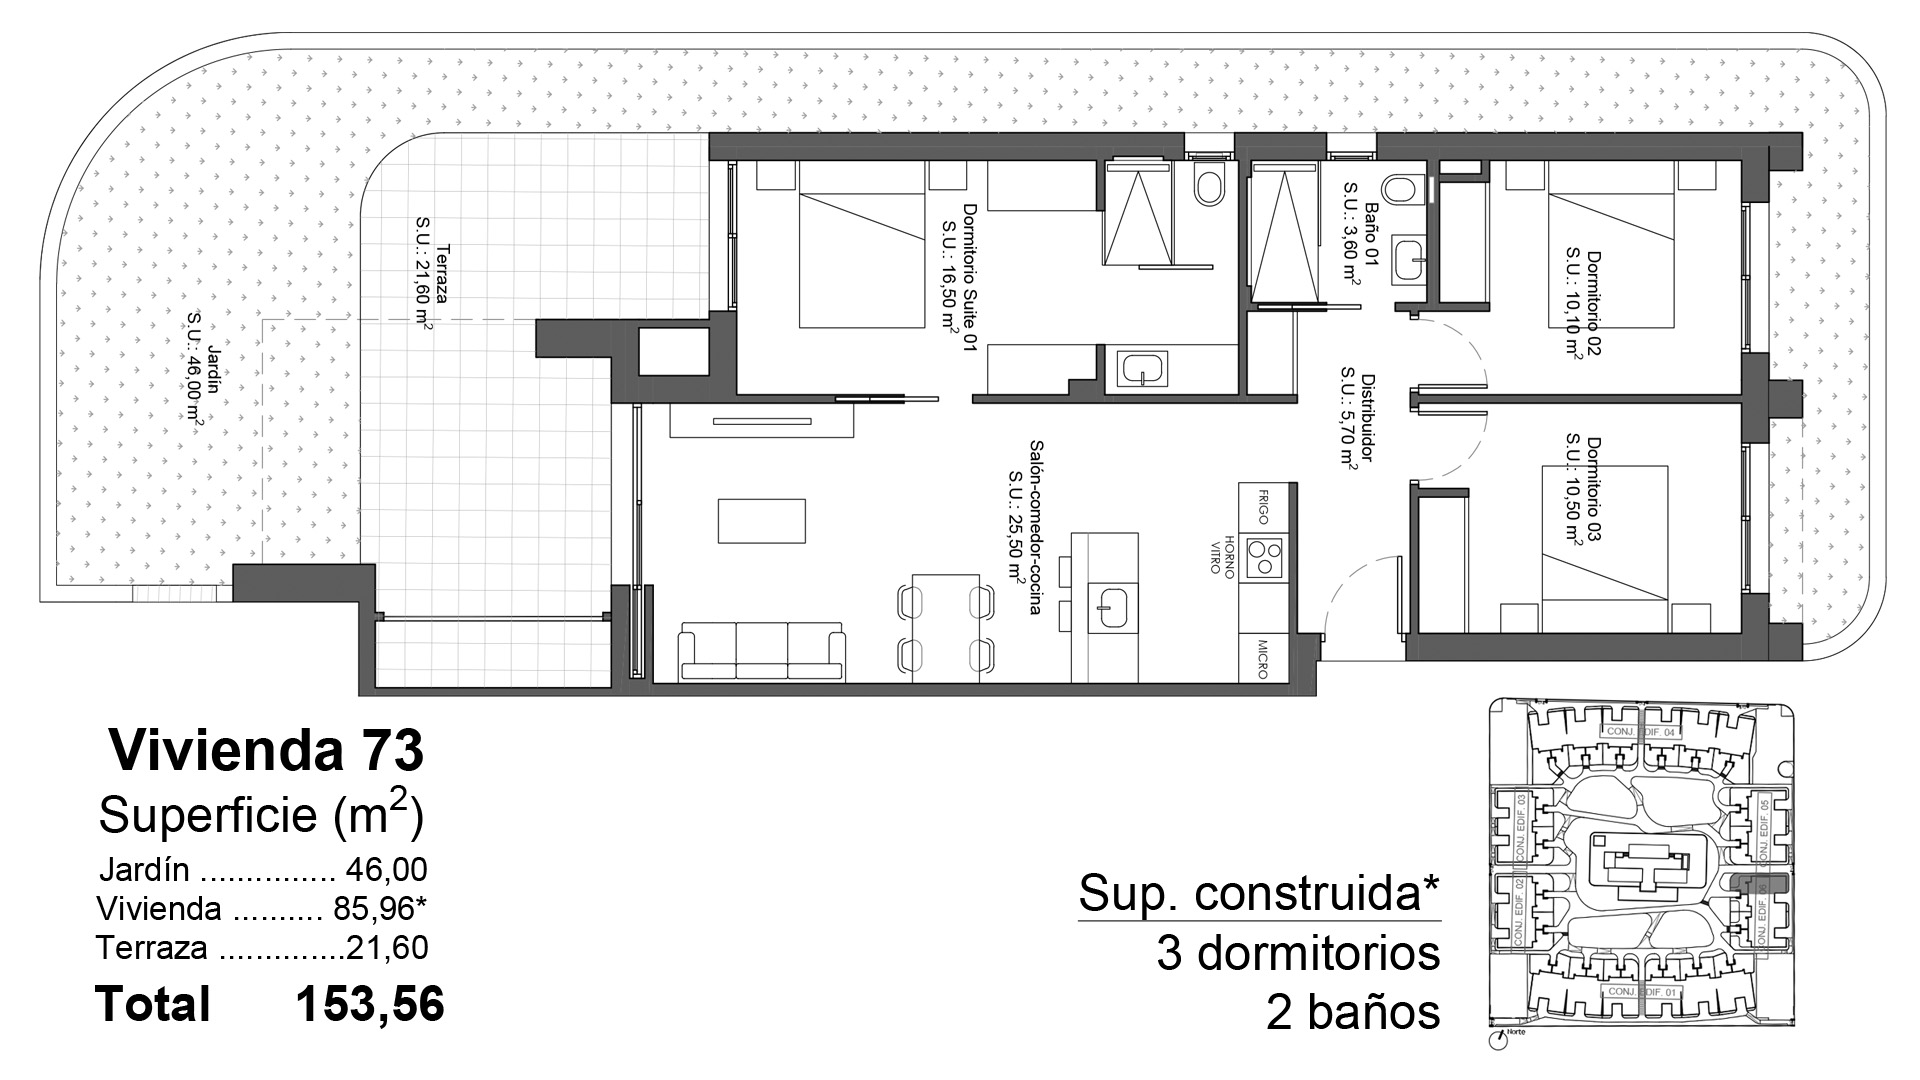
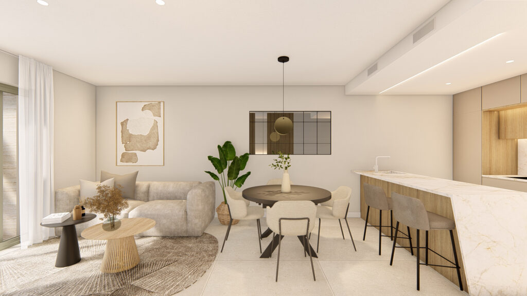
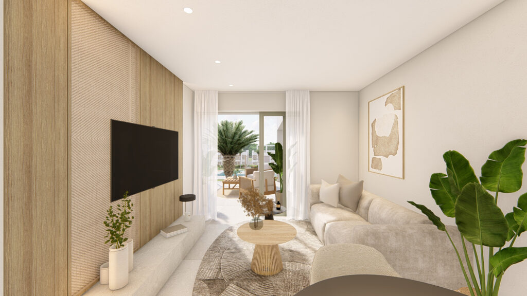
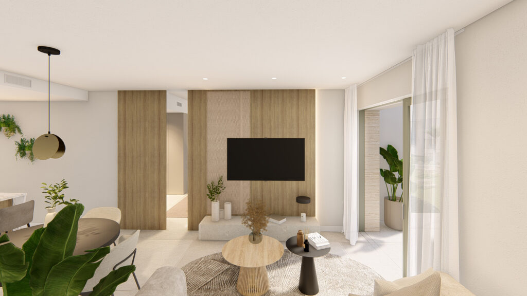
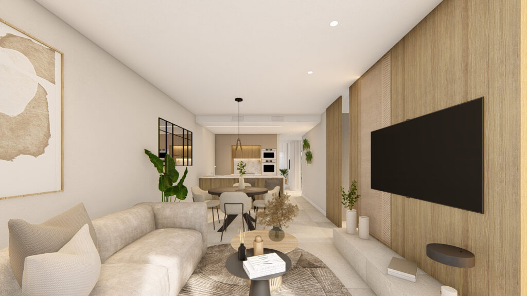
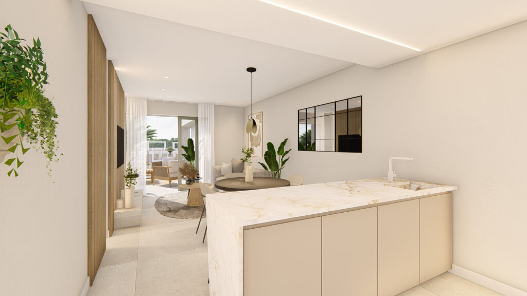
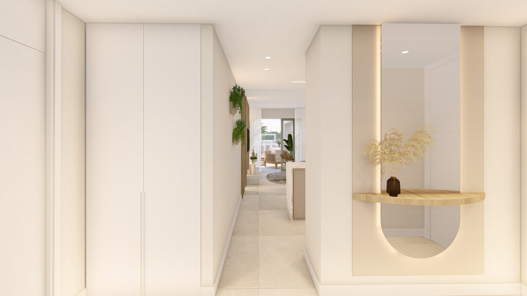
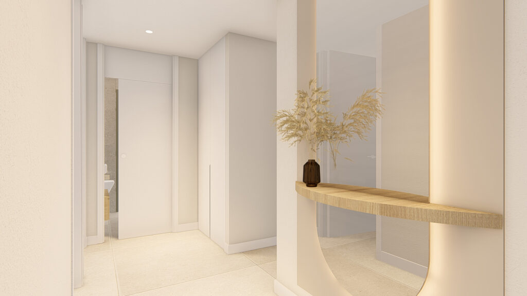
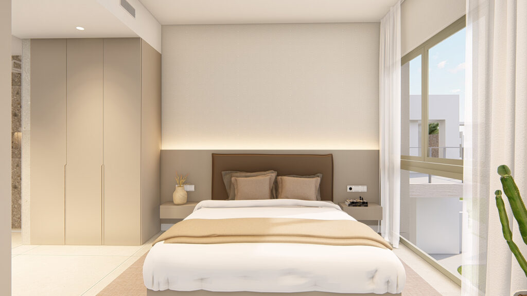
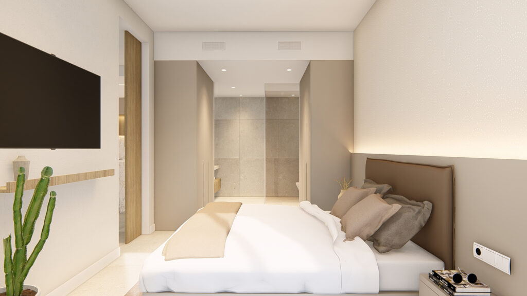
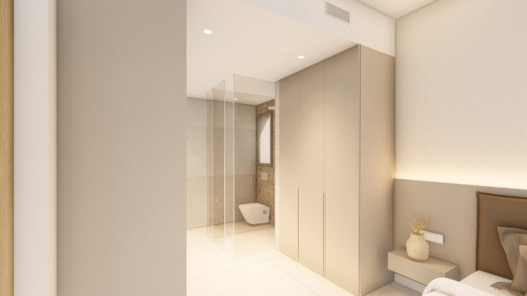
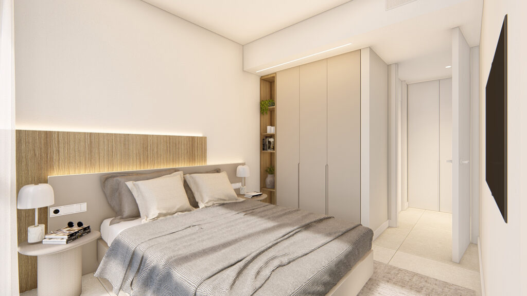
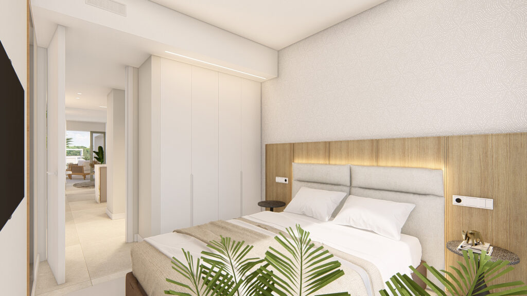
Corner bungalow arranged entirely on one level, with three bedrooms and two bathrooms. The property has a total built area of 85.96 m² and a total area of 153.56 m² including the terrace and private garden. The main living area brings together the lounge, dining area and open-plan kitchen in a 25.50 m² space with direct access to a generous 21.60 m² terrace and a 46.00 m² private garden, creating a seamless connection between indoor and outdoor living. The principal bedroom measures 16.50 m² and benefits from its own en suite bathroom, while the other two bedrooms measure 10.10 m² and 10.50 m². The layout is completed by a second bathroom, a 5.70 m² hallway and a private parking space.
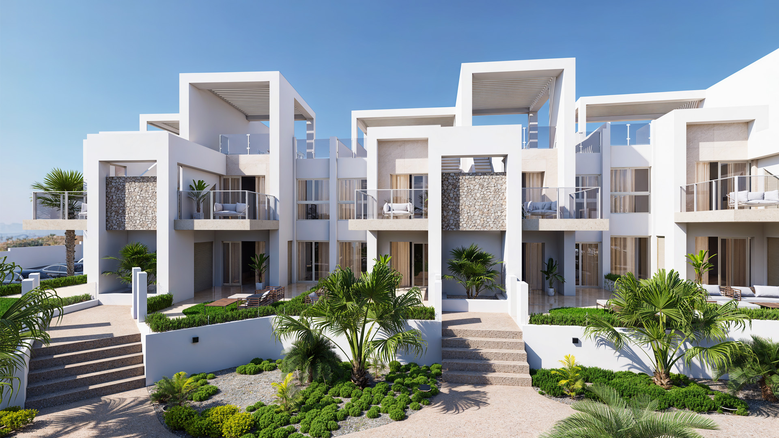
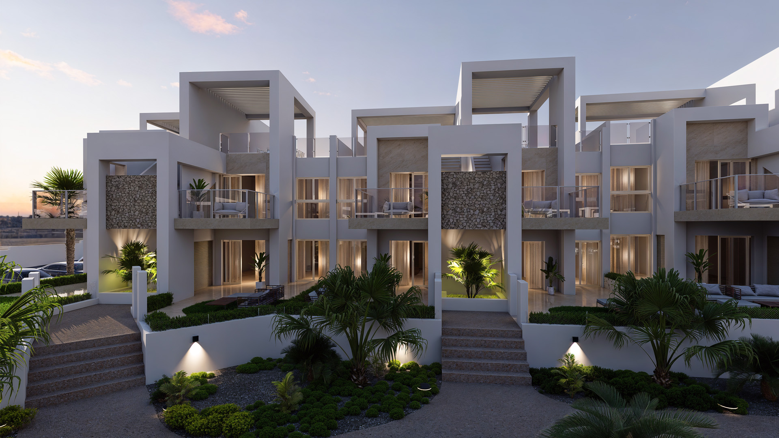
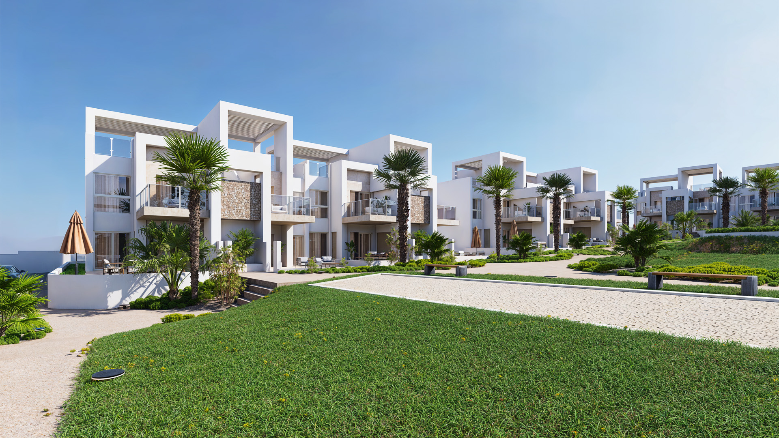
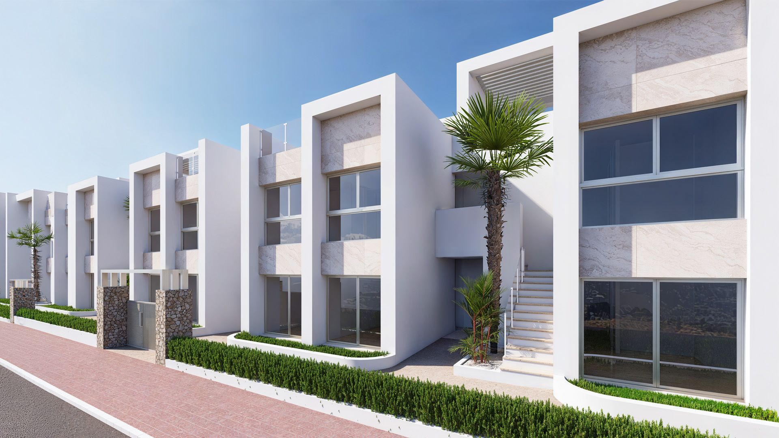
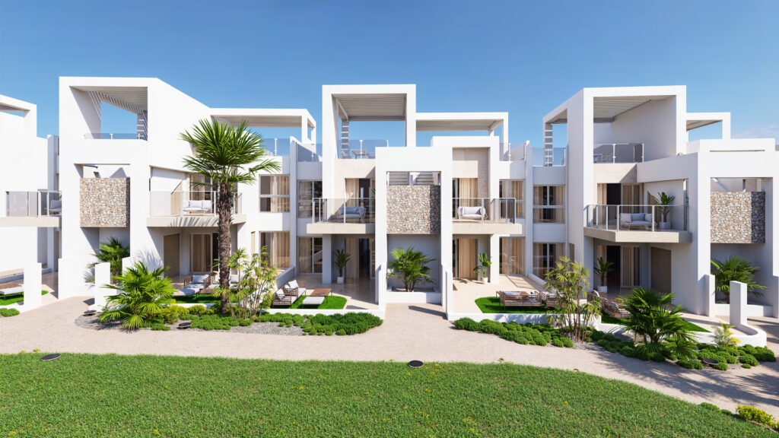
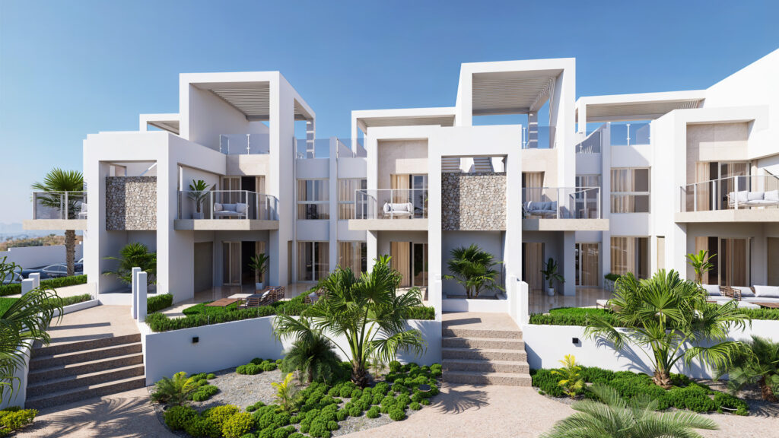
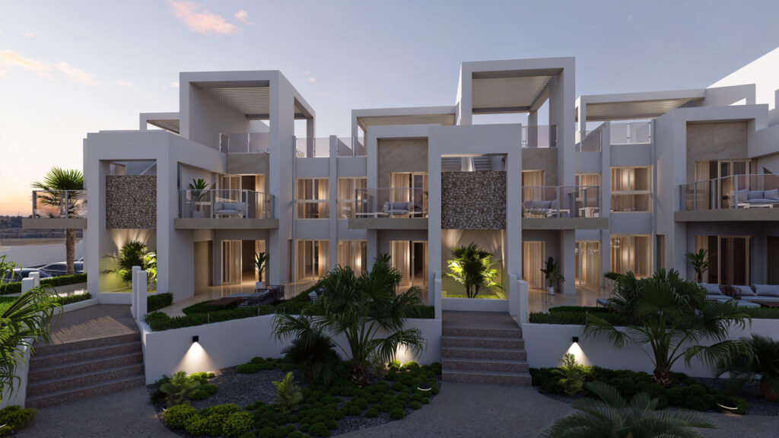
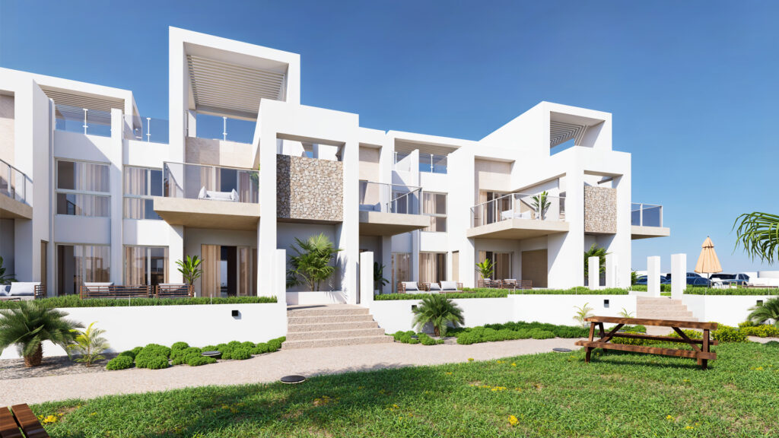
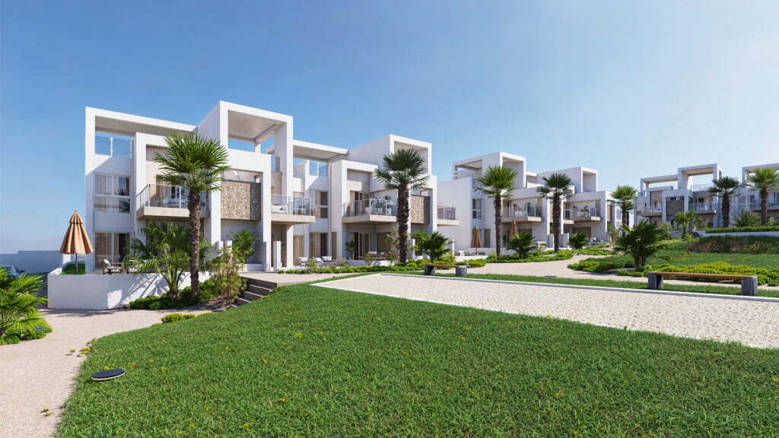
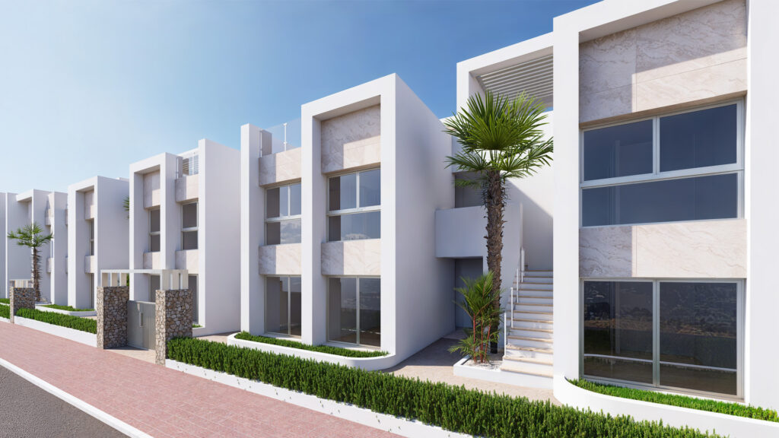
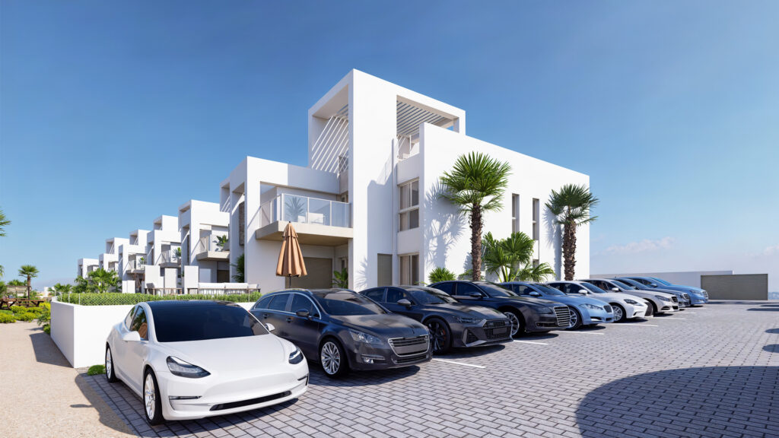
Contemporary Mediterranean-inspired architecture combines crisp white façades with porcelain cladding and natural stone. The ceramic masonry external walls incorporate thermal and acoustic insulation. Large-format rectified porcelain flooring is used throughout the interior, with slip-resistant porcelain tiles on the terrace and outdoor areas. Aluminium windows with thermal breaks feature Climalit 4+4/14/4+4 double glazing and motorised shutters. The Gardesa F2000C armoured entrance door incorporates a three-point locking system together with protection against lock bumping, drilling and cylinder extraction. Internal doors are finished in white lacquer and feature concealed hinges and magnetic closures. The bedrooms are fitted with fully equipped built-in wardrobes with linen-effect interiors.
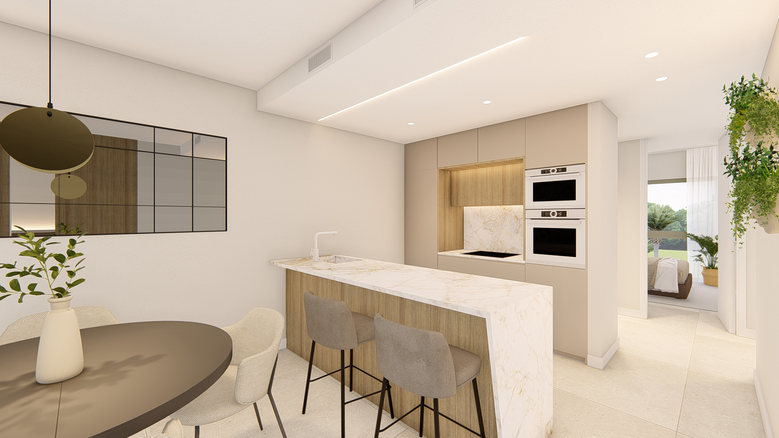
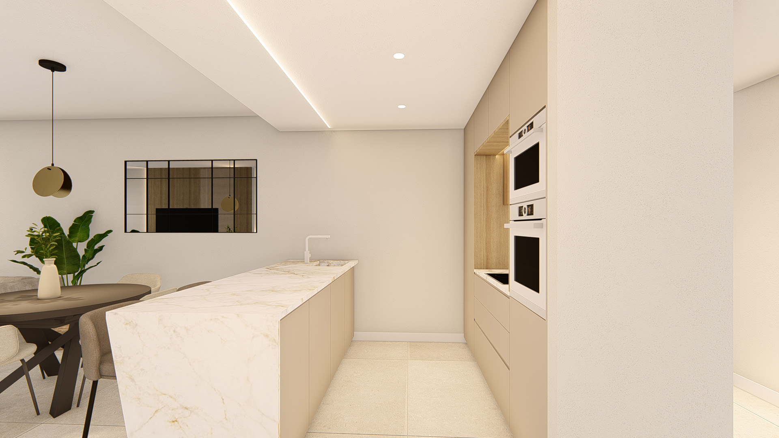
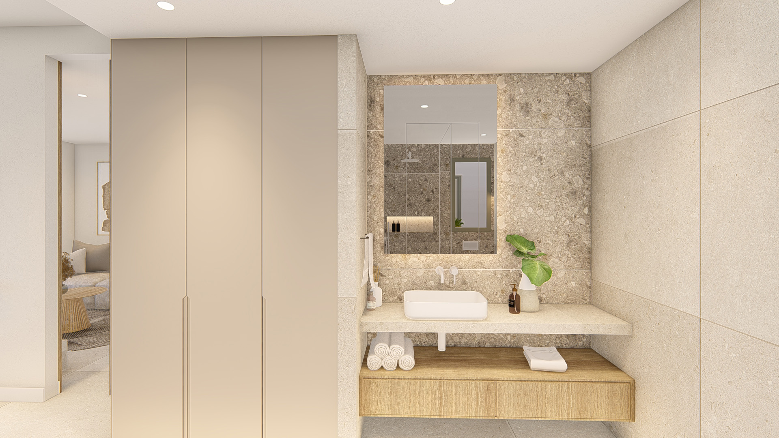
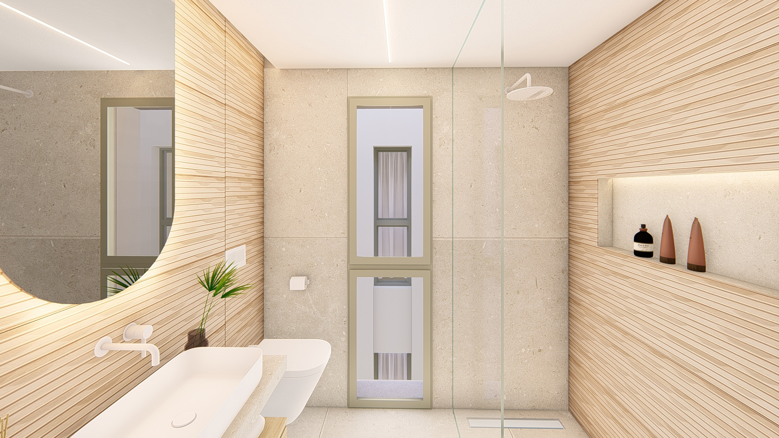
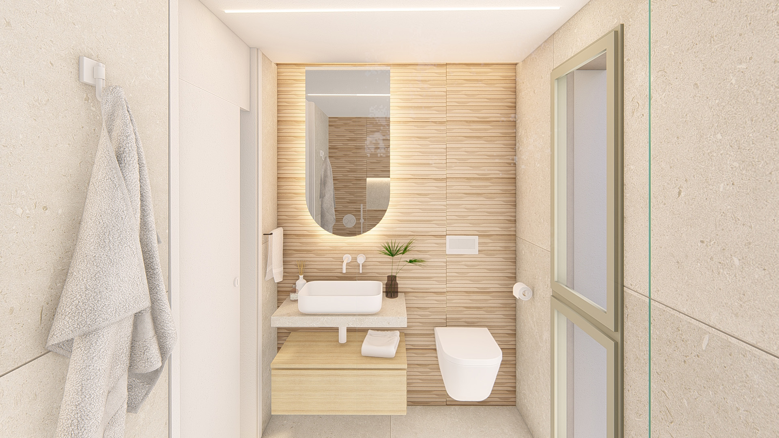
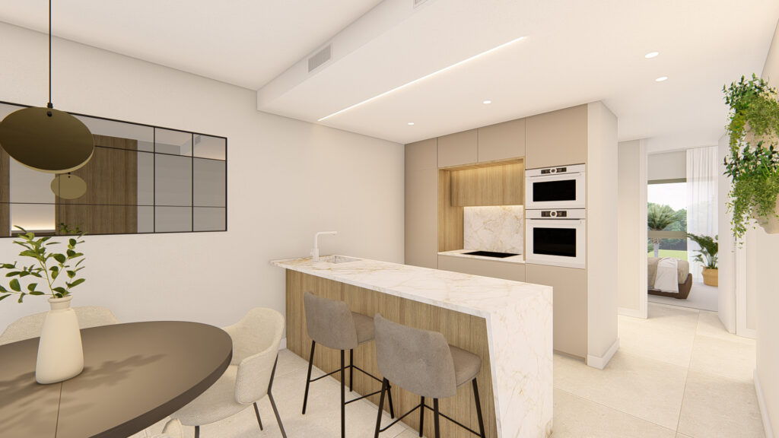
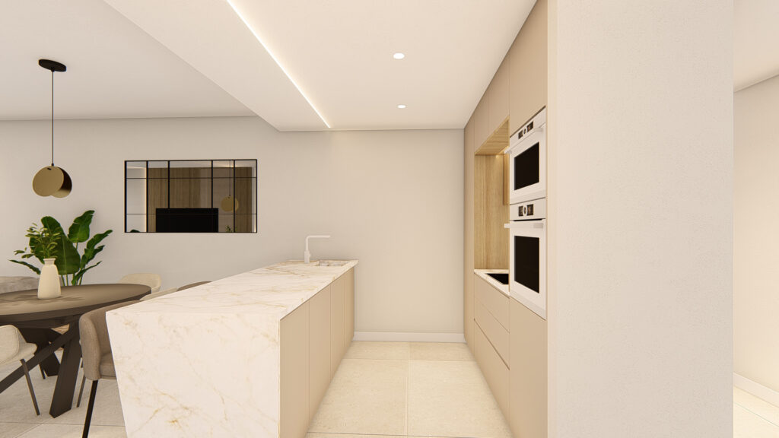
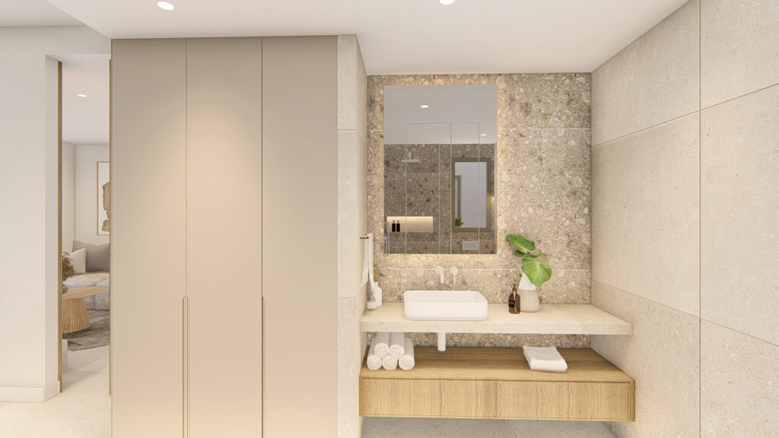
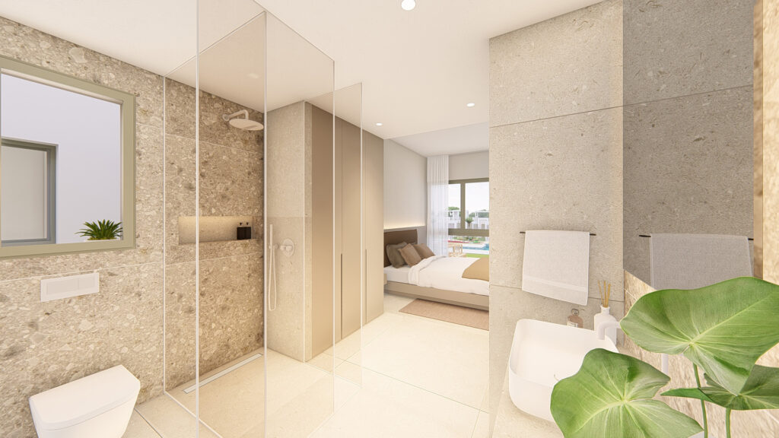
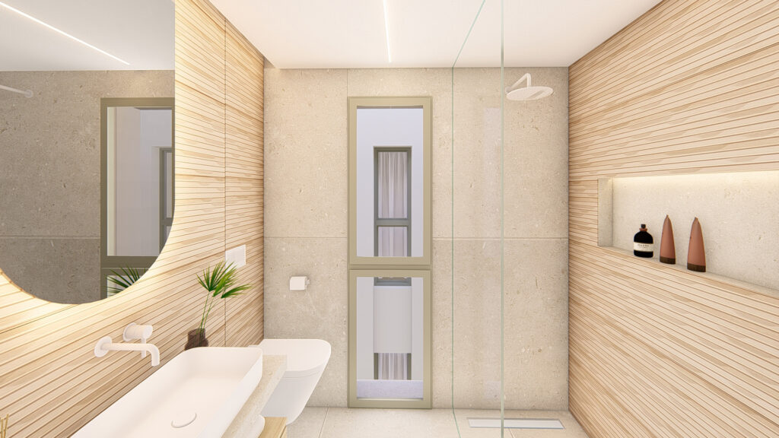
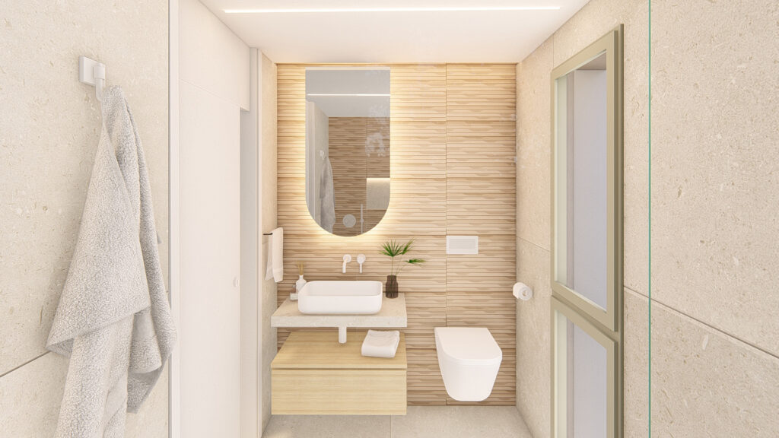
The designer kitchen comes fully equipped with high-quality cabinetry, a Compaq worktop, a peninsula with breakfast bar, resin sink, pull-out mixer tap and appliances including oven, microwave, fridge, hob and dishwasher. Both bathrooms feature wall-hung Villeroy & Boch sanitaryware with concealed cisterns, concealed single-lever taps, vanity units, washbasins, mirrors, shower screens and integrated shower niches. The specification also includes ducted air conditioning with heating and cooling, an A++ rated 150-litre aerothermal hot-water system, air extraction in wet areas, installed general lighting, video entry system, and data and television points in every bedroom. The dual-aspect layout encourages natural cross-ventilation and, together with the thermal and acoustic insulation, thermally broken aluminium windows and double glazing, helps maintain a high level of thermal comfort throughout the year.


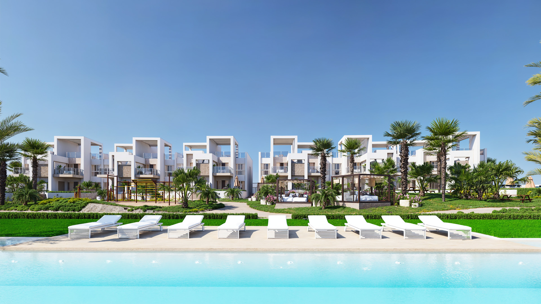
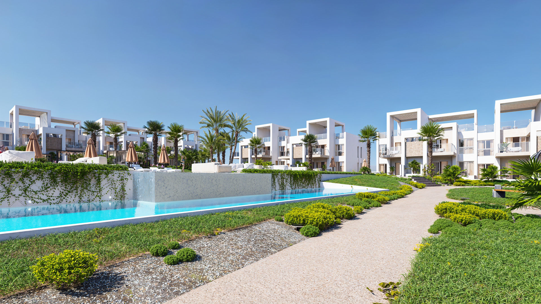
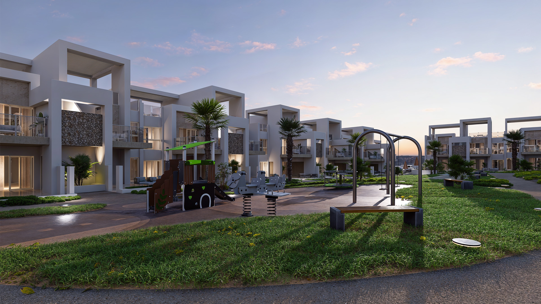
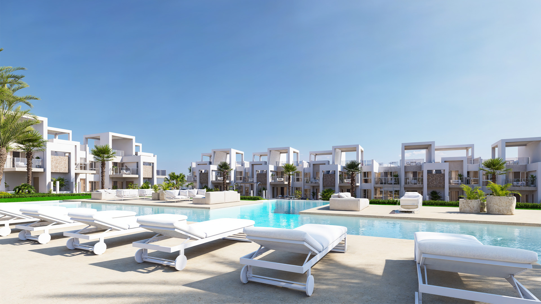
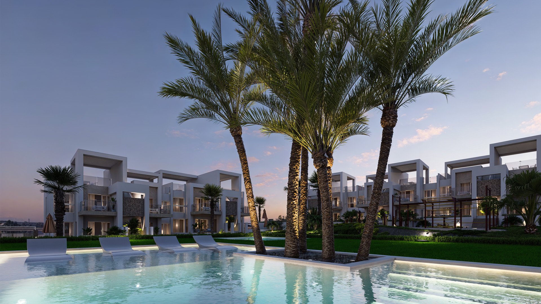
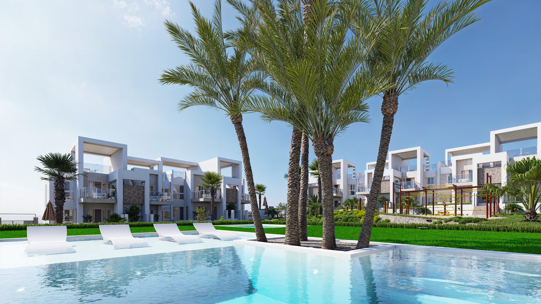
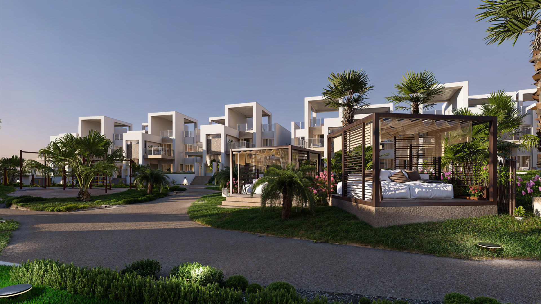
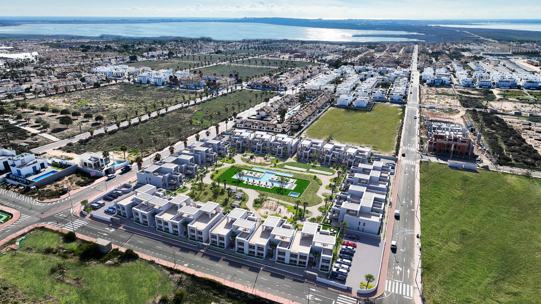
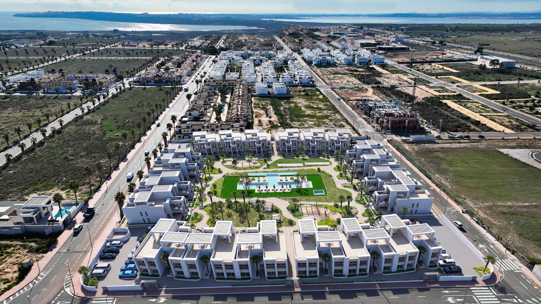
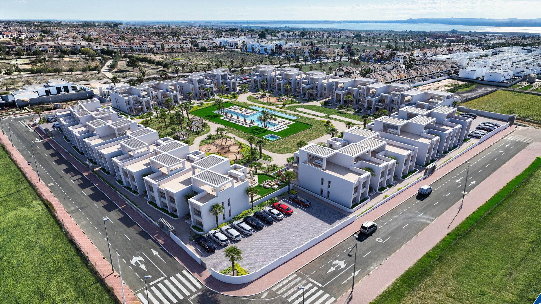
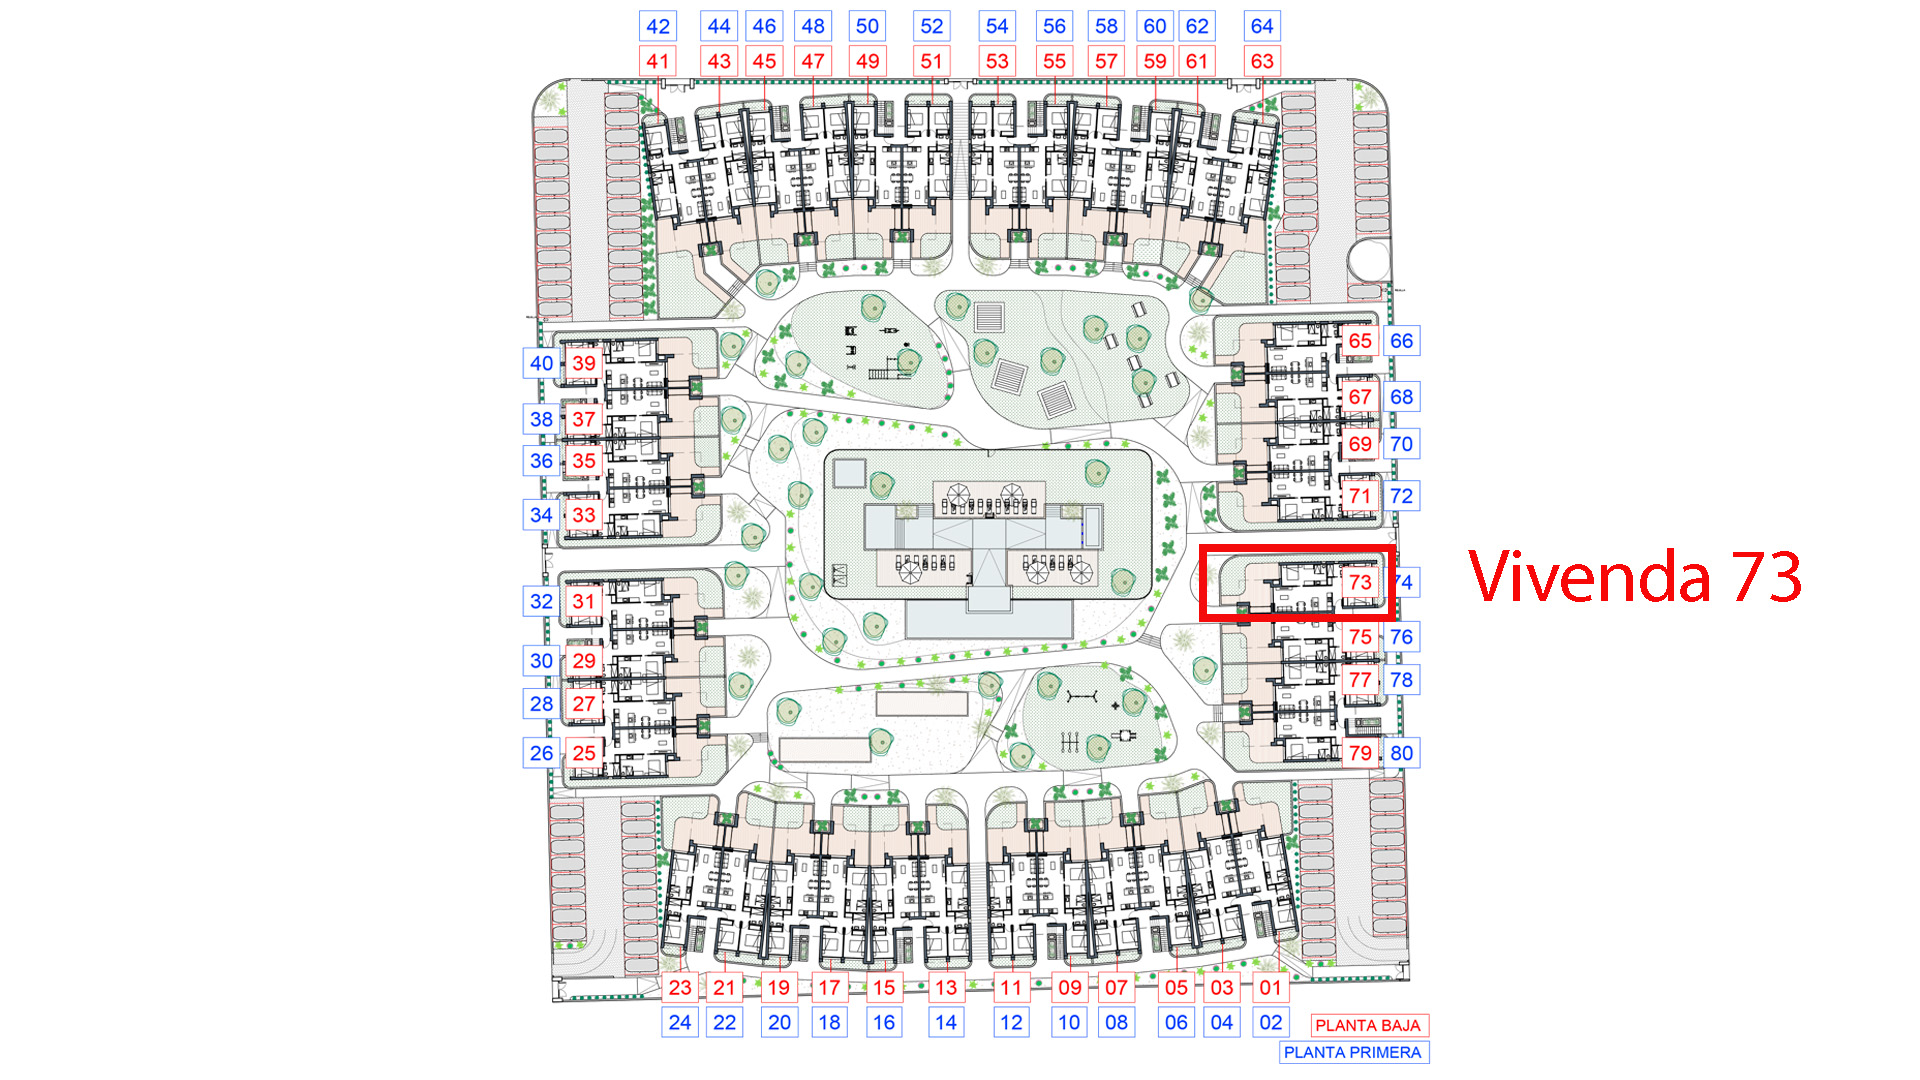
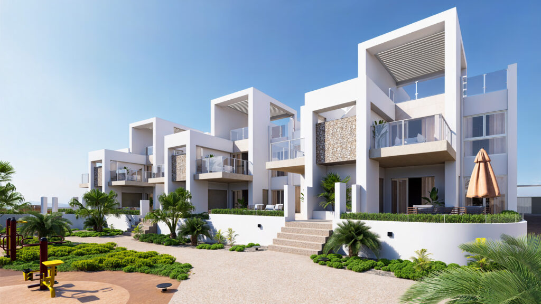
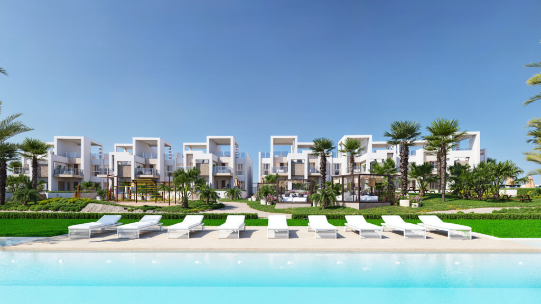
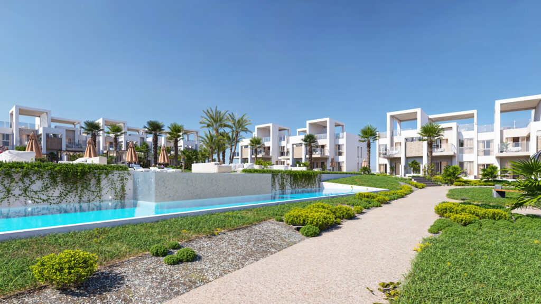
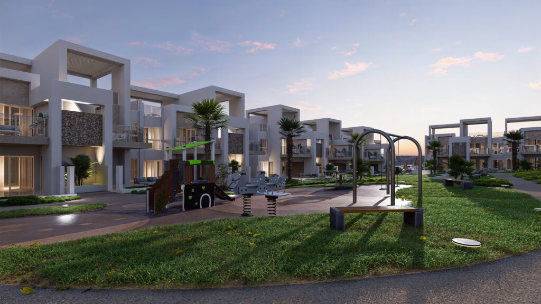
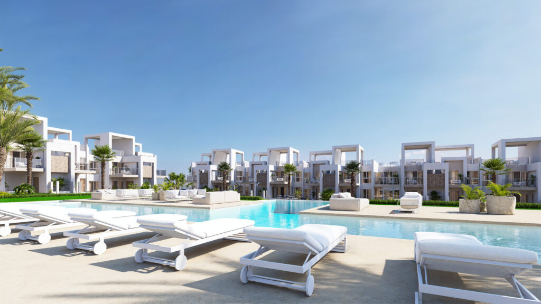
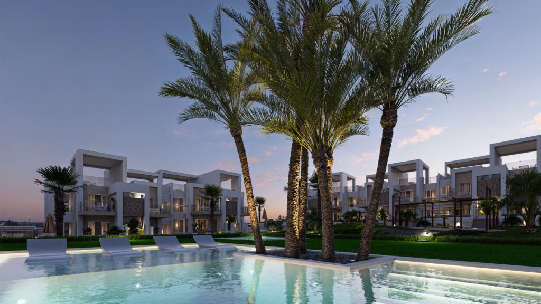
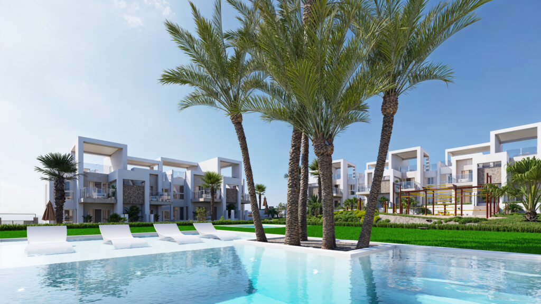
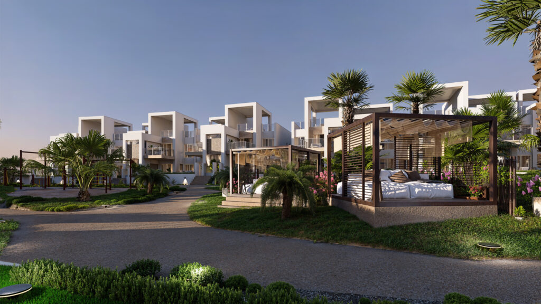
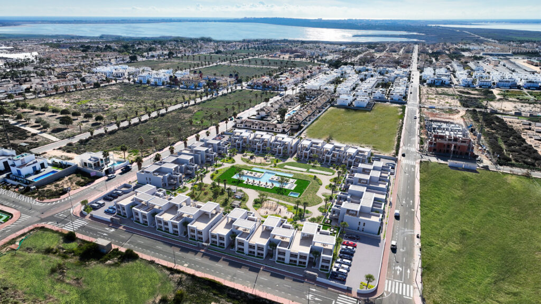
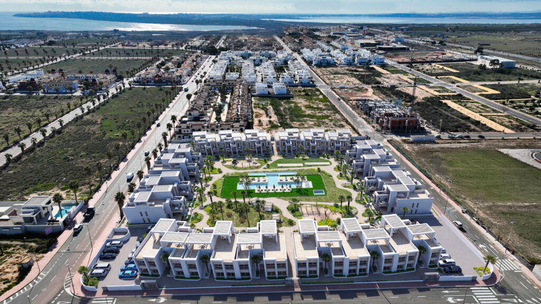
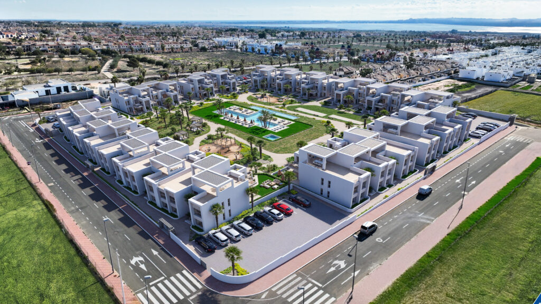
The bungalow forms part of a gated residential development with extensive landscaped gardens and an impressive pool area at the heart of the community. Residents also benefit from relaxation and leisure areas, a children’s play area and internal pedestrian walkways, creating an attractive setting in which to enjoy outdoor living and the climate of Ciudad Quesada. Its corner position and entirely ground-floor layout provide an enhanced sense of privacy, while the spacious terrace and private garden extend the living space outdoors and make the Mediterranean lifestyle a natural part of everyday life.
If required, our team of specialists can advise you on every aspect of acquiring this property and identify alternative properties with similar or equivalent characteristics, taking into account your requirements, budget, preferred location, architectural criteria and investment objectives.


Bedrooms : 3
Bathrooms : 2
Parking : 1
Garden
Swimming pool : Communal

Built area : 86 m2
Terrace area : 21 m2
Living room area : 25 m2
Plot area : 46 m2

Air conditioner
Orientation : South East

Security door
Panoramic windows
Intercom
Condition : New build

To the beach by car : 12 min
Public transport : 15 min

Floor : 1
No. of floors : 2
Year of construction : 2027
Aeroport de Alicante - El Altet
Aeropuerto Internacional Región de Murcia (RMU)

Puerto de Alicante

Alacant Terminal

Platja de La Glea
Playa de Mil Palmeras
Playa Los Viveros
Playa La Roqueta

Aquopolis Torrevieja

Huerto del Cura

Terra Natura
Mundomar
Terra Natura Murcia
Río Safari Elche

Parque natural de la Sierra de Mariola
Massís del Montseny
El Espartal
Lago Rosa de Torrevieja

Palmeral de Elche
Misterio de Elche (14 y 15 de agosto) - Basílica de Santa Maria

Plaza de Toros Alicante
Santa Bárbara Castle
Les Fonts d'Algar
Cabo de Palos
Lodos y barros en San Pedro del Pinatar

Sierra Nevada Granada

Las Colinas Golf & Country Club
Villamartín Golf
Las Ramblas Golf

New Castelar College
King's College, The British School of Murcia
El Limonar International School Villamartín
Phoenix International School
King's College, The British School Of Alicante

Dos Mares Shopping
Centro comercial Zenia Boulevard
Habaneras Shopping Centre

Balneario de Archena

Estadio José Rico Pérez
CDM Orihuela Costa
Torrevieja Sports City Instalaciones Deportivas

Benidorm Palace
Auditori de la Diputació d'Alacant

Teatre Principal d'Alacant
Teatro Romea

Terra Mítica

Universitat d'Alacant
Sede de la Universidad de Alicante en Torrevieja

Recinto Ferial Parque Raimundo Benedicto