

Plans

56 Photos

Video
Favorite added
Favorite removed


Price
from 199.900 €
Ref.: 0001LAL648
Location
Bungalow
Almería / Costa Almería / Los Jurados

2

2

1

80 m2
Price
from 199.900 €
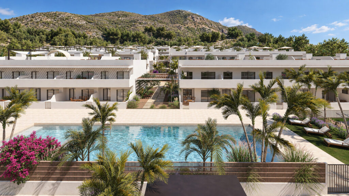
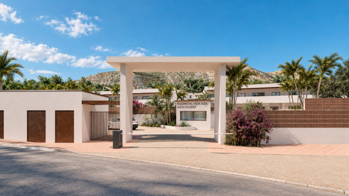
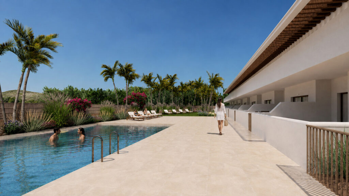
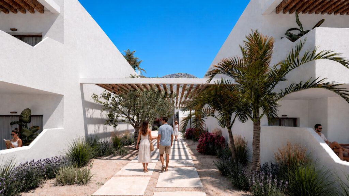
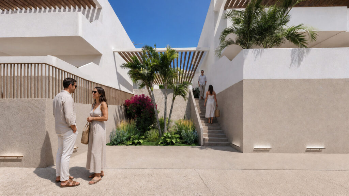
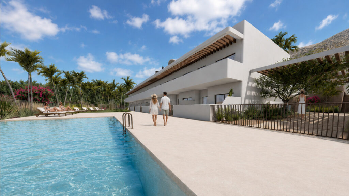
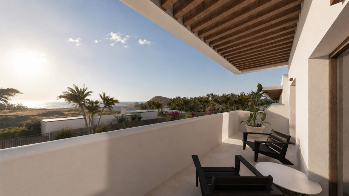
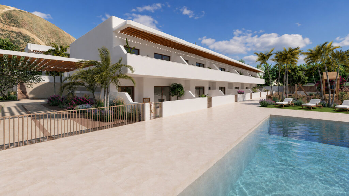
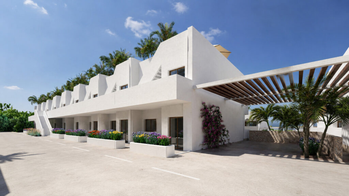
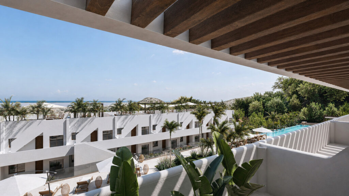
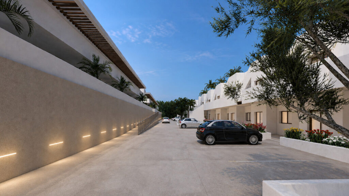
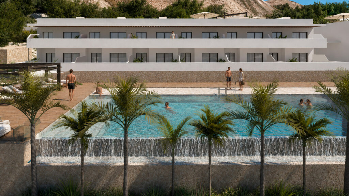
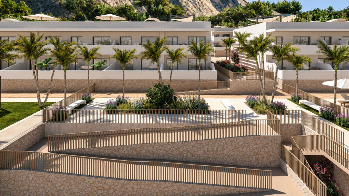
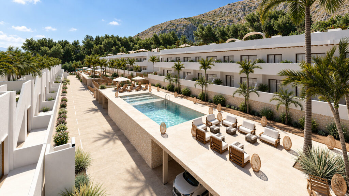
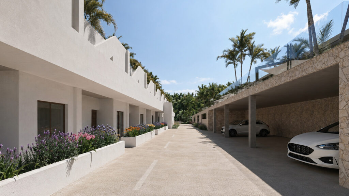
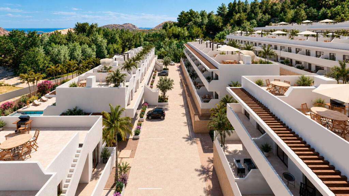
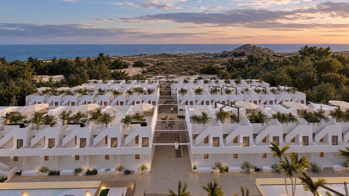
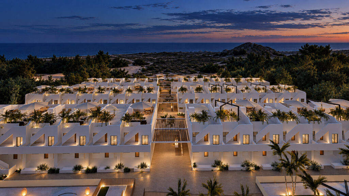
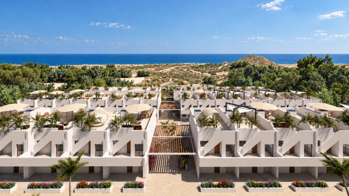
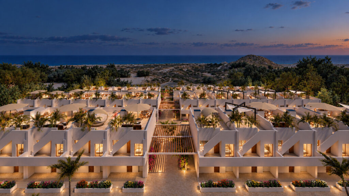
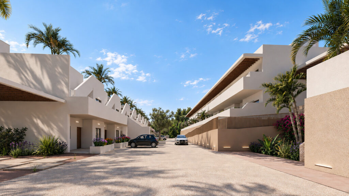
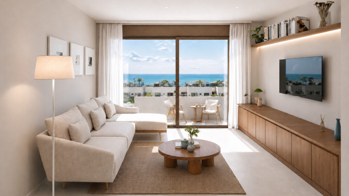
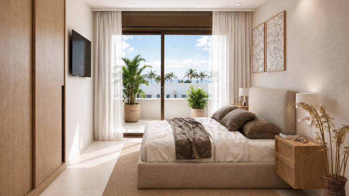
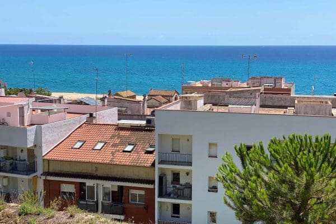
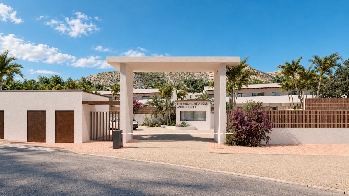
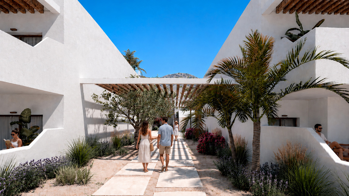
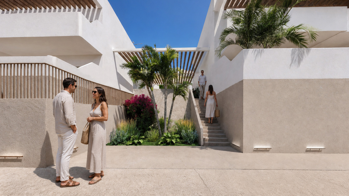
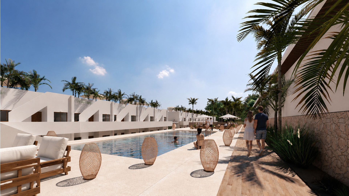
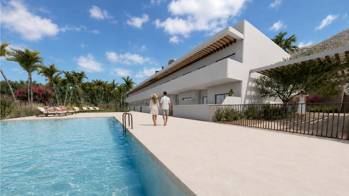
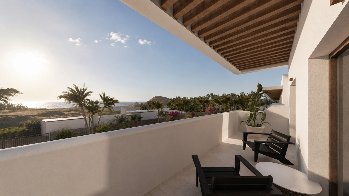
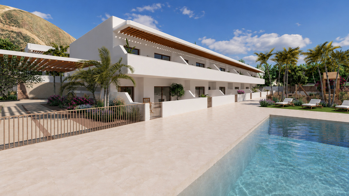
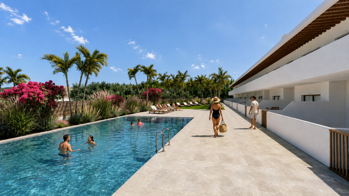
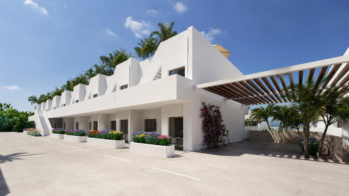
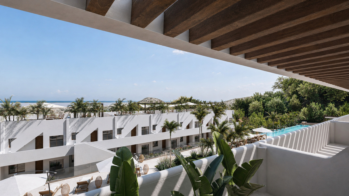
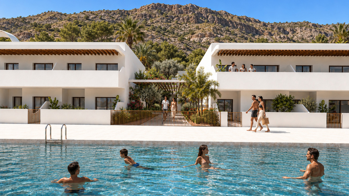
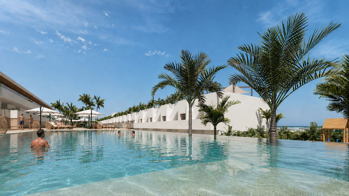
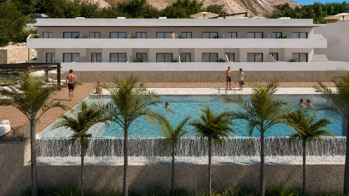
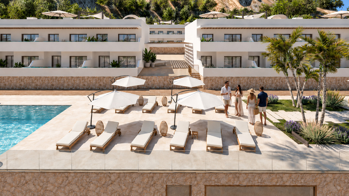
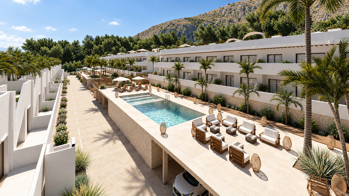
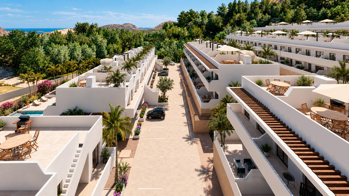
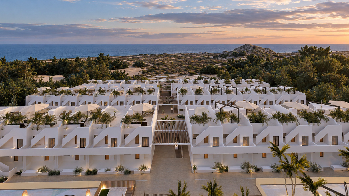
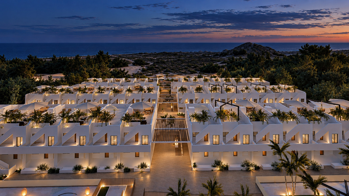
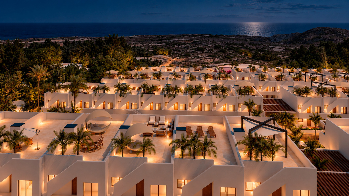
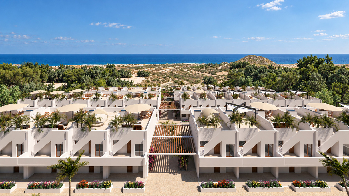
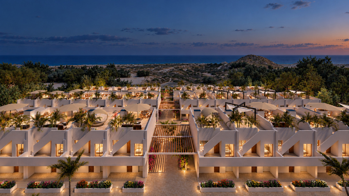
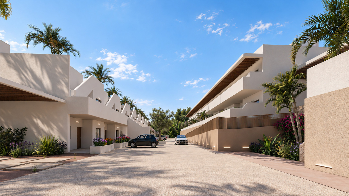
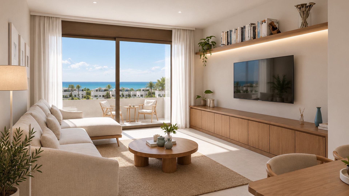
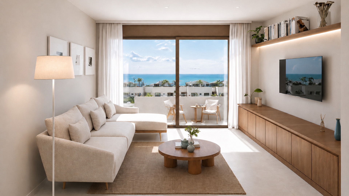
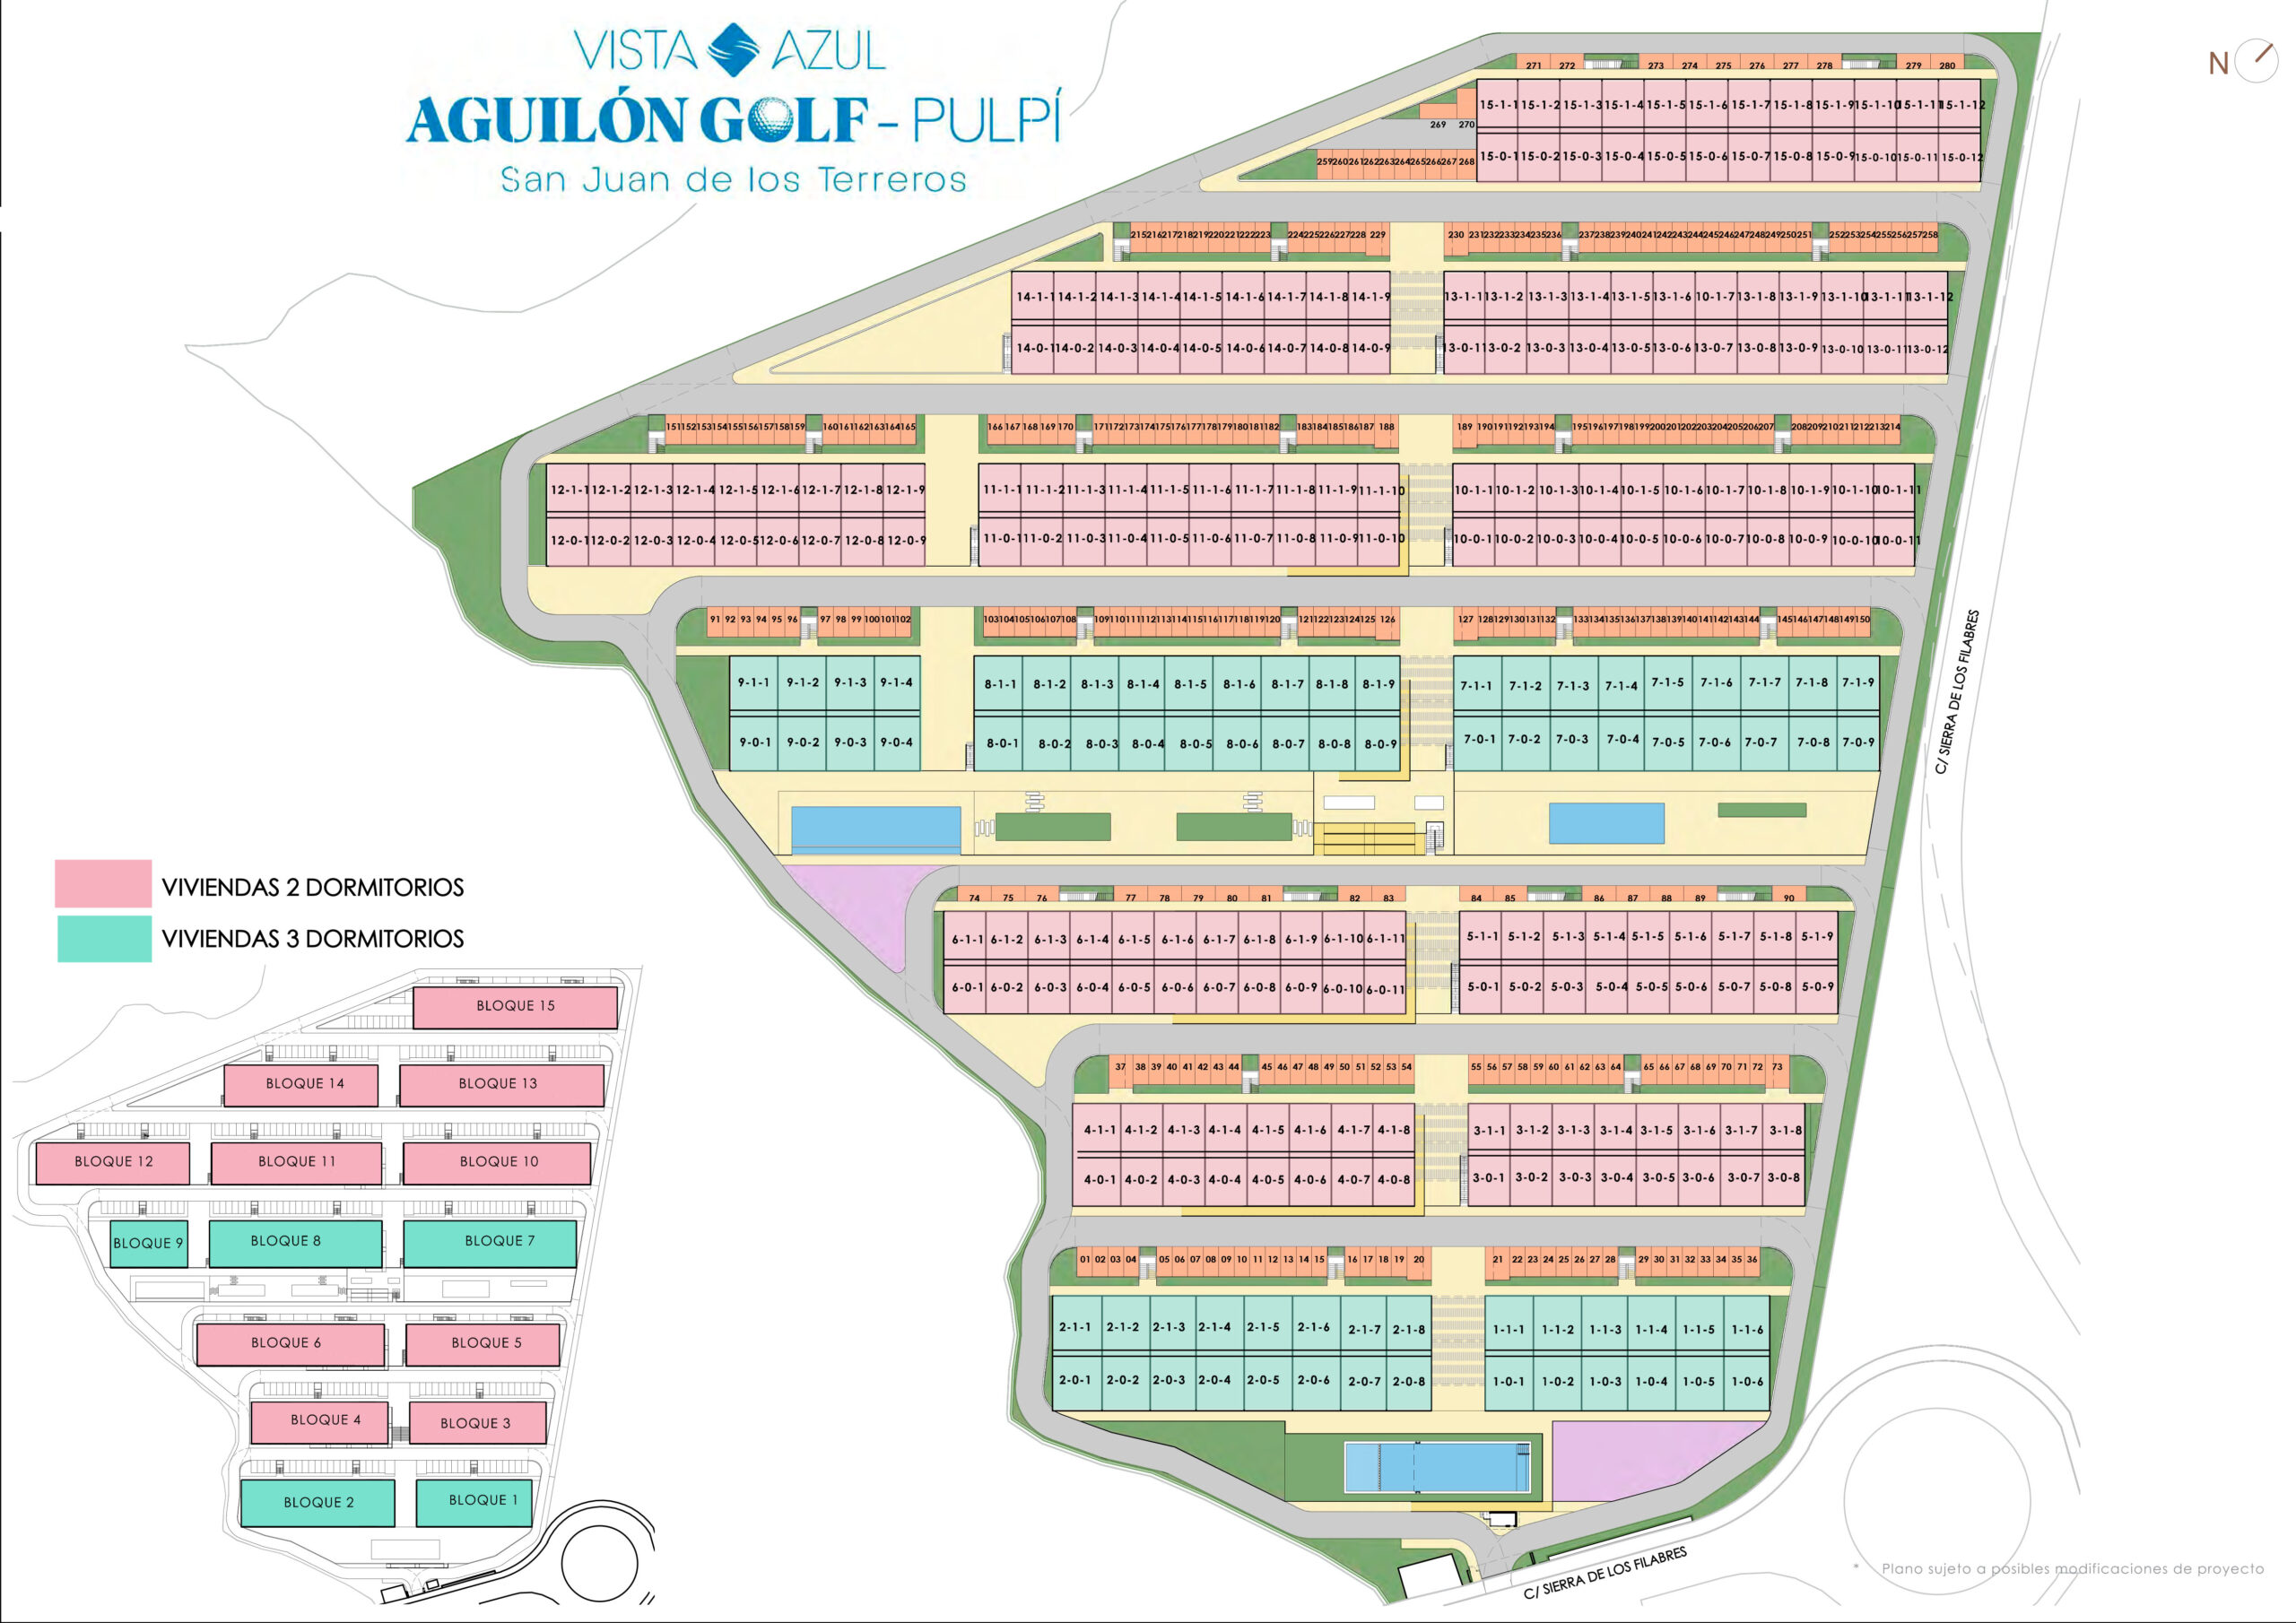
Bungalow-style apartments with sea views at Vista Azul Aguilón Golf, a residential development with a spa on the outskirts of San Juan de los Terreros.
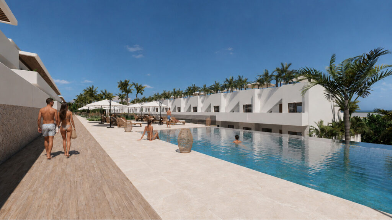
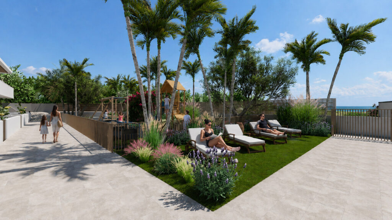
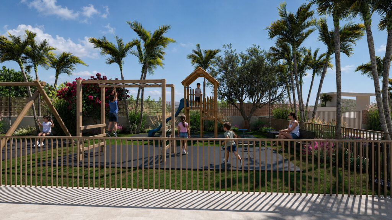
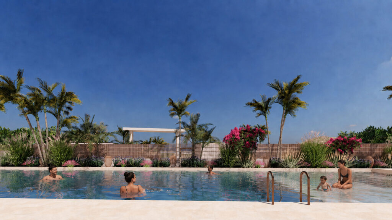
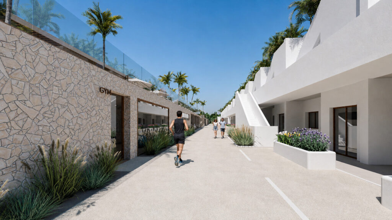
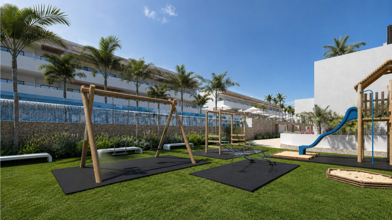
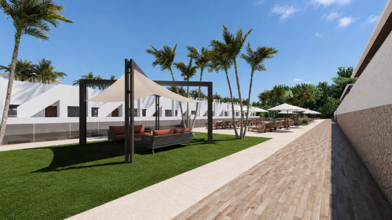
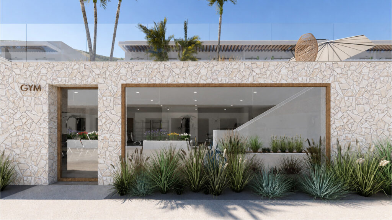
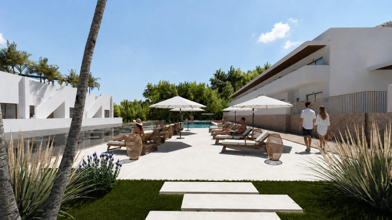
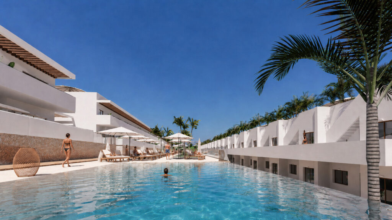
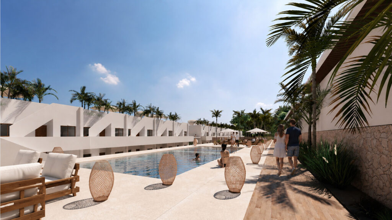
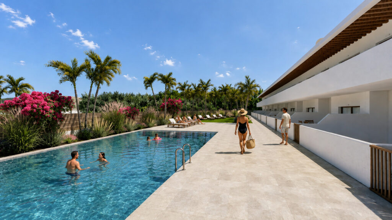
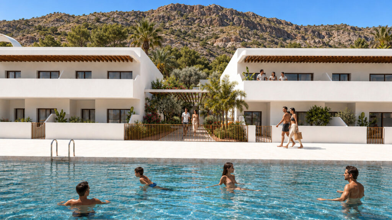
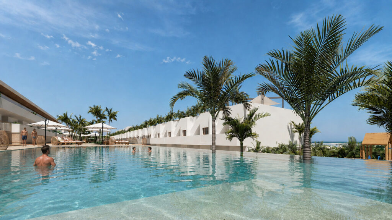
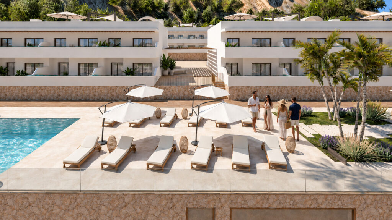
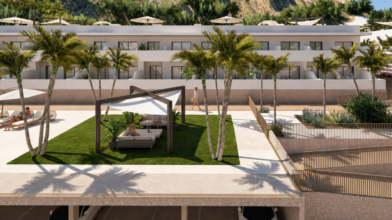
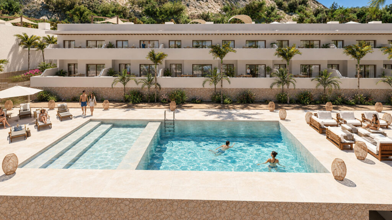
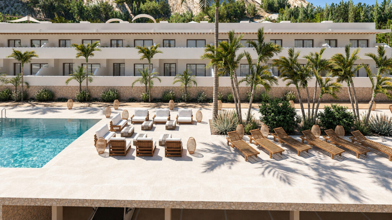
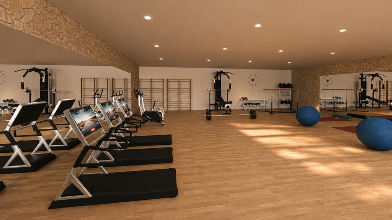
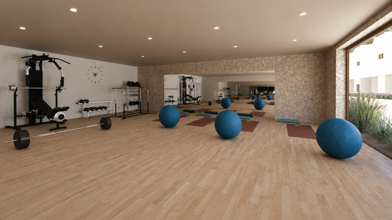
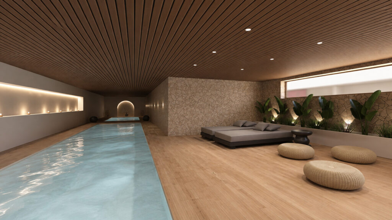
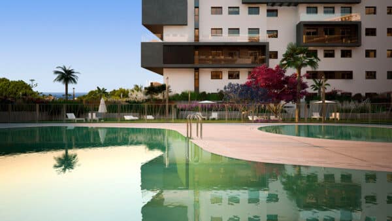
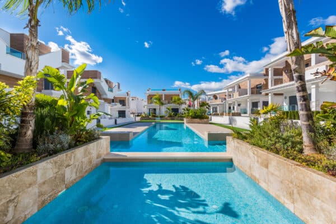
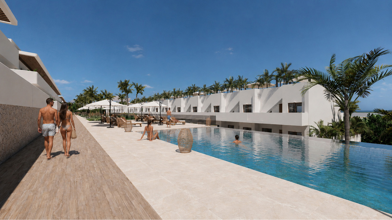
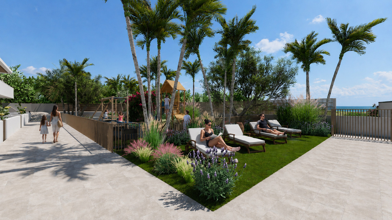
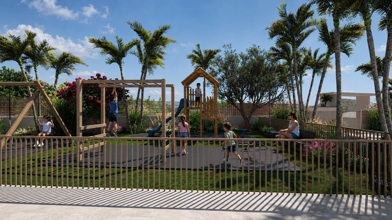
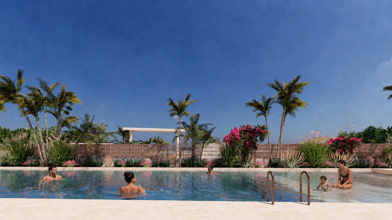
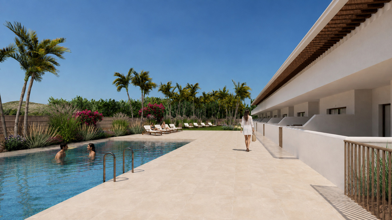
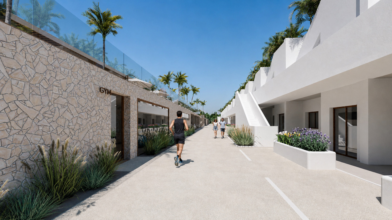
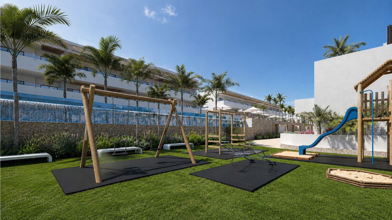
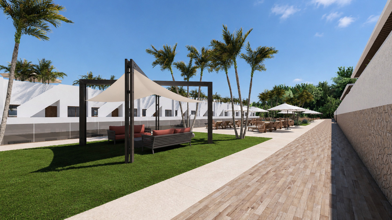
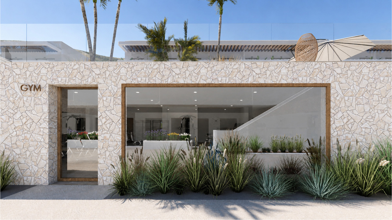
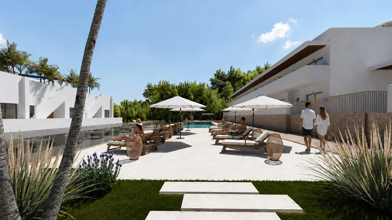
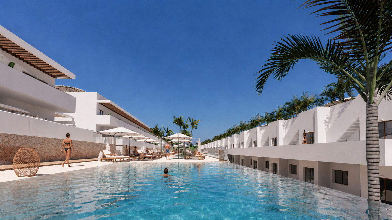
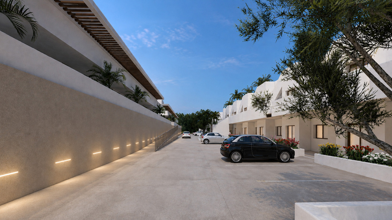
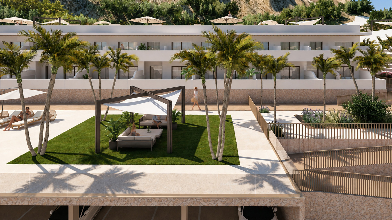
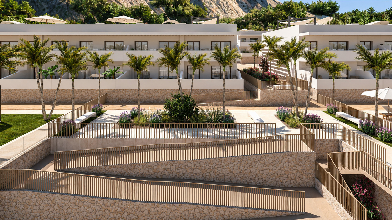
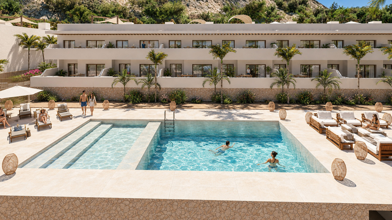
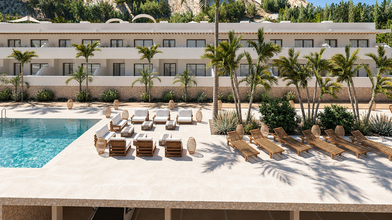
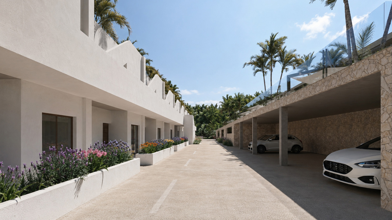
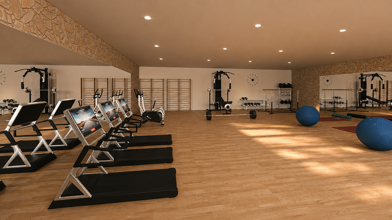
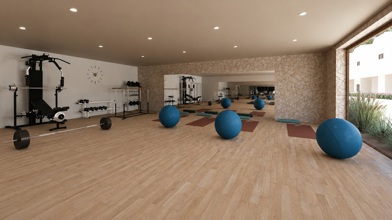
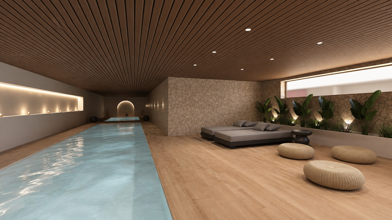
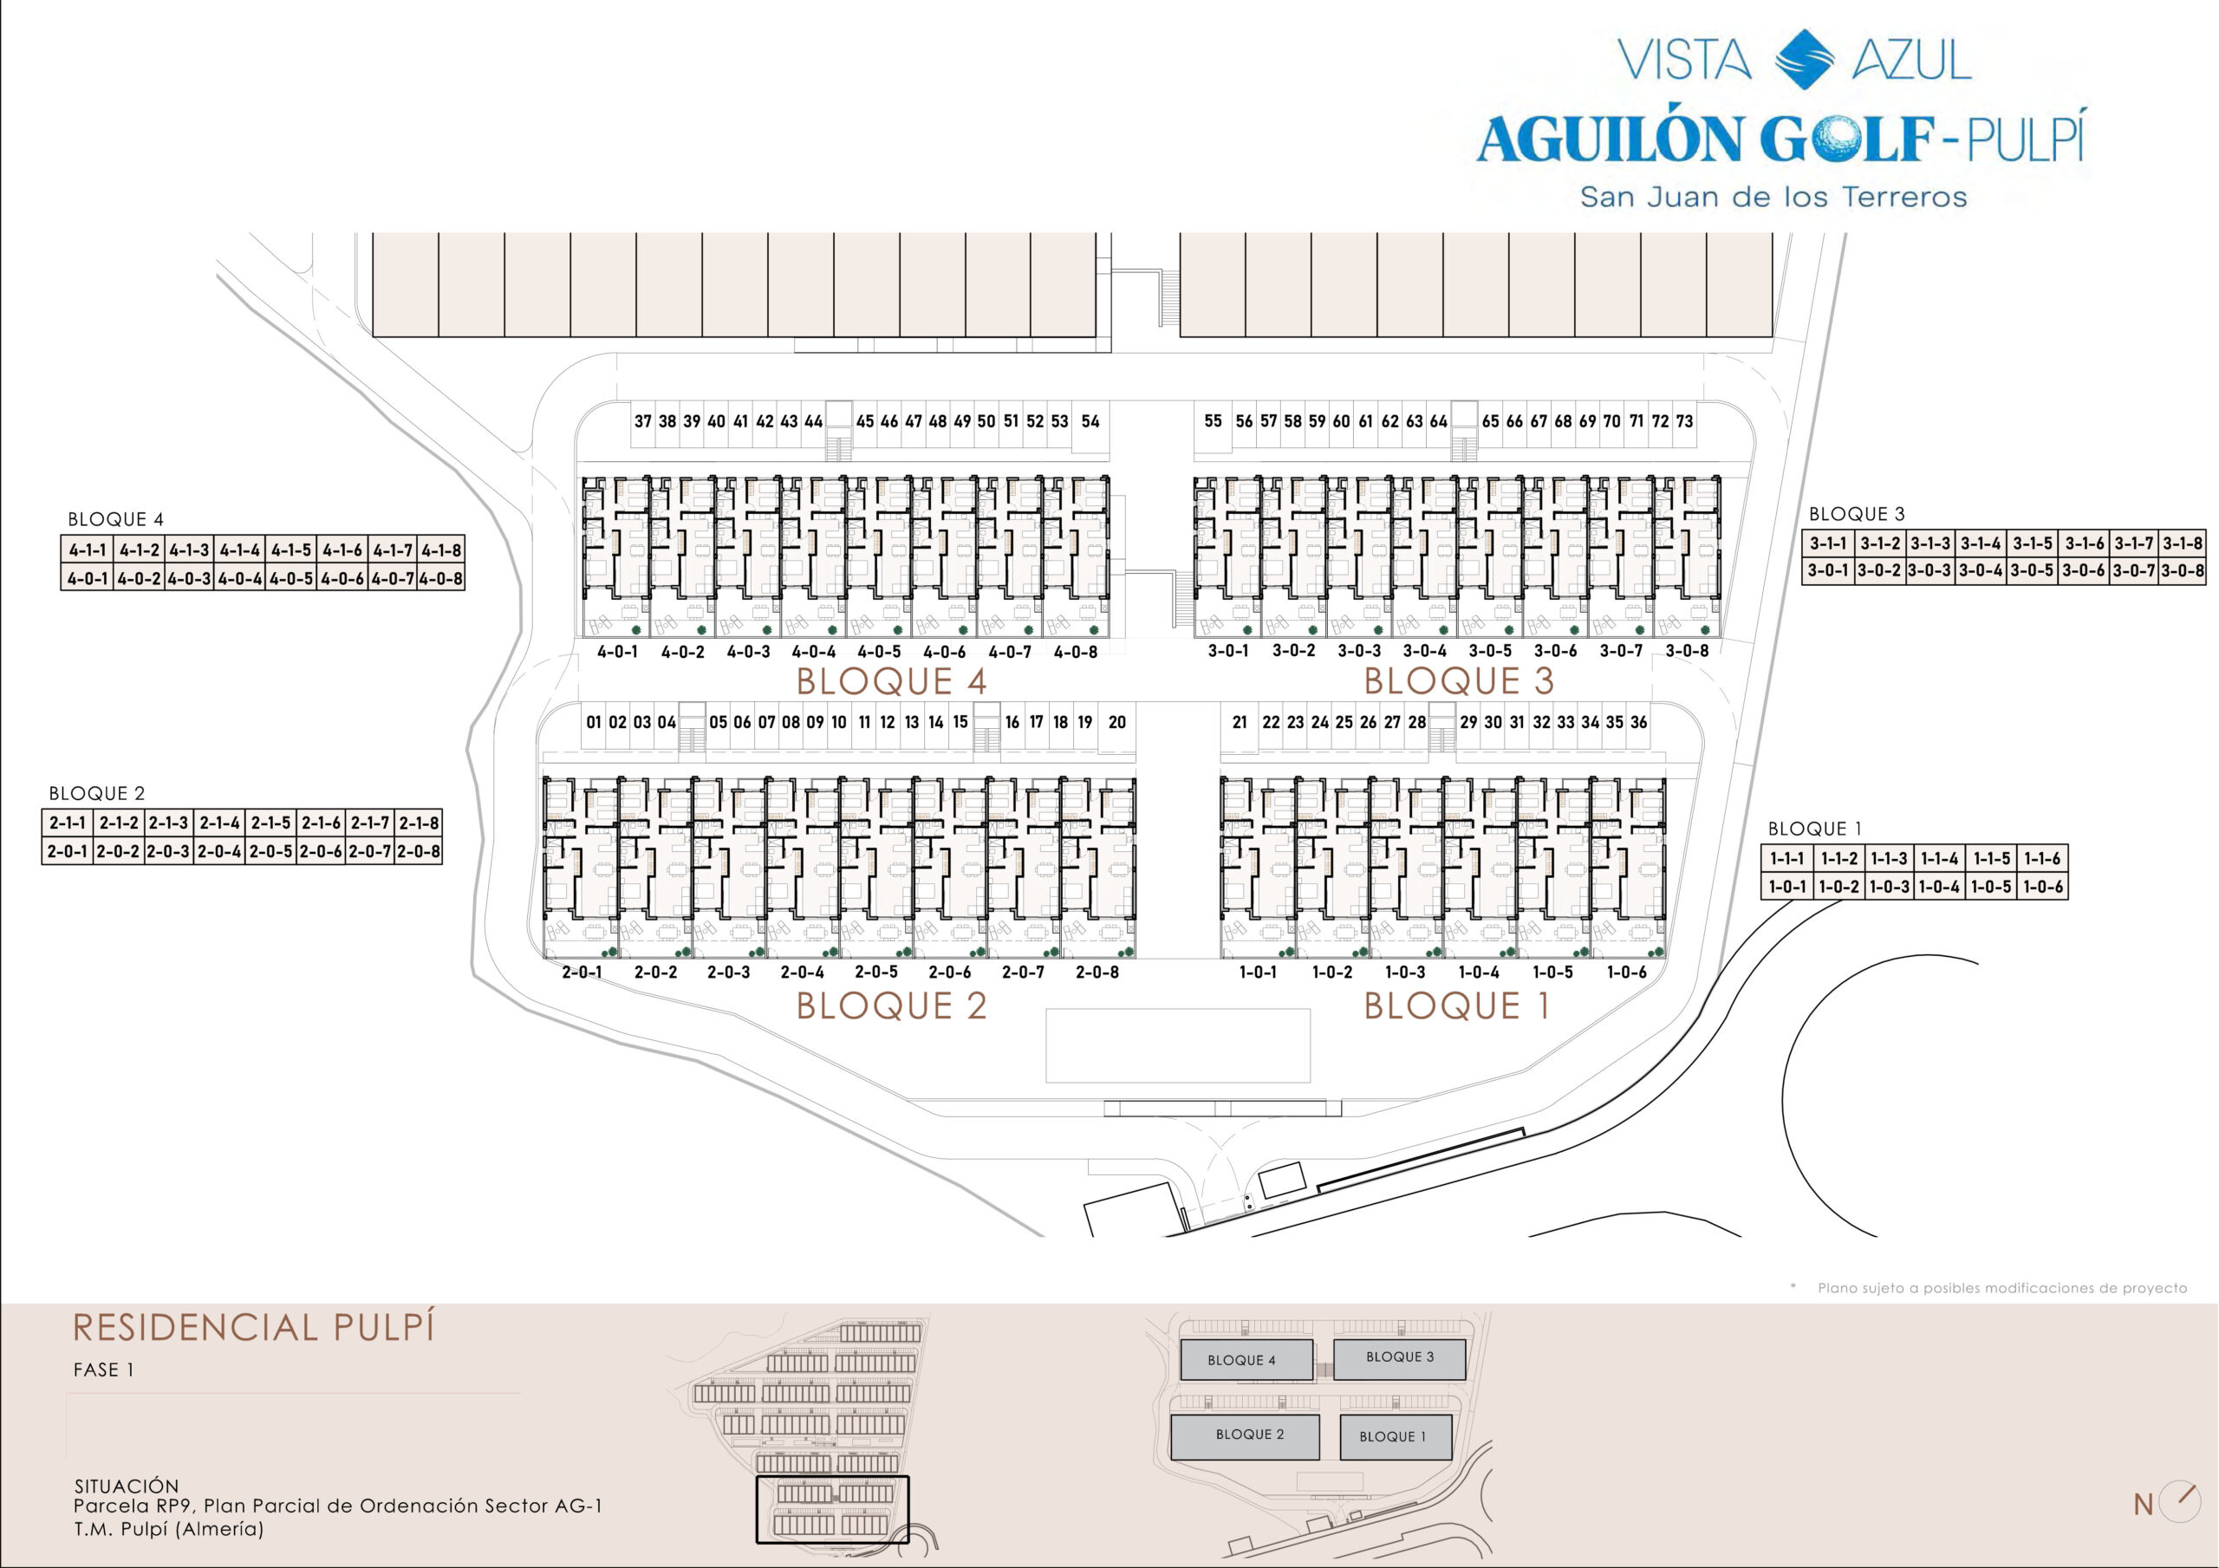
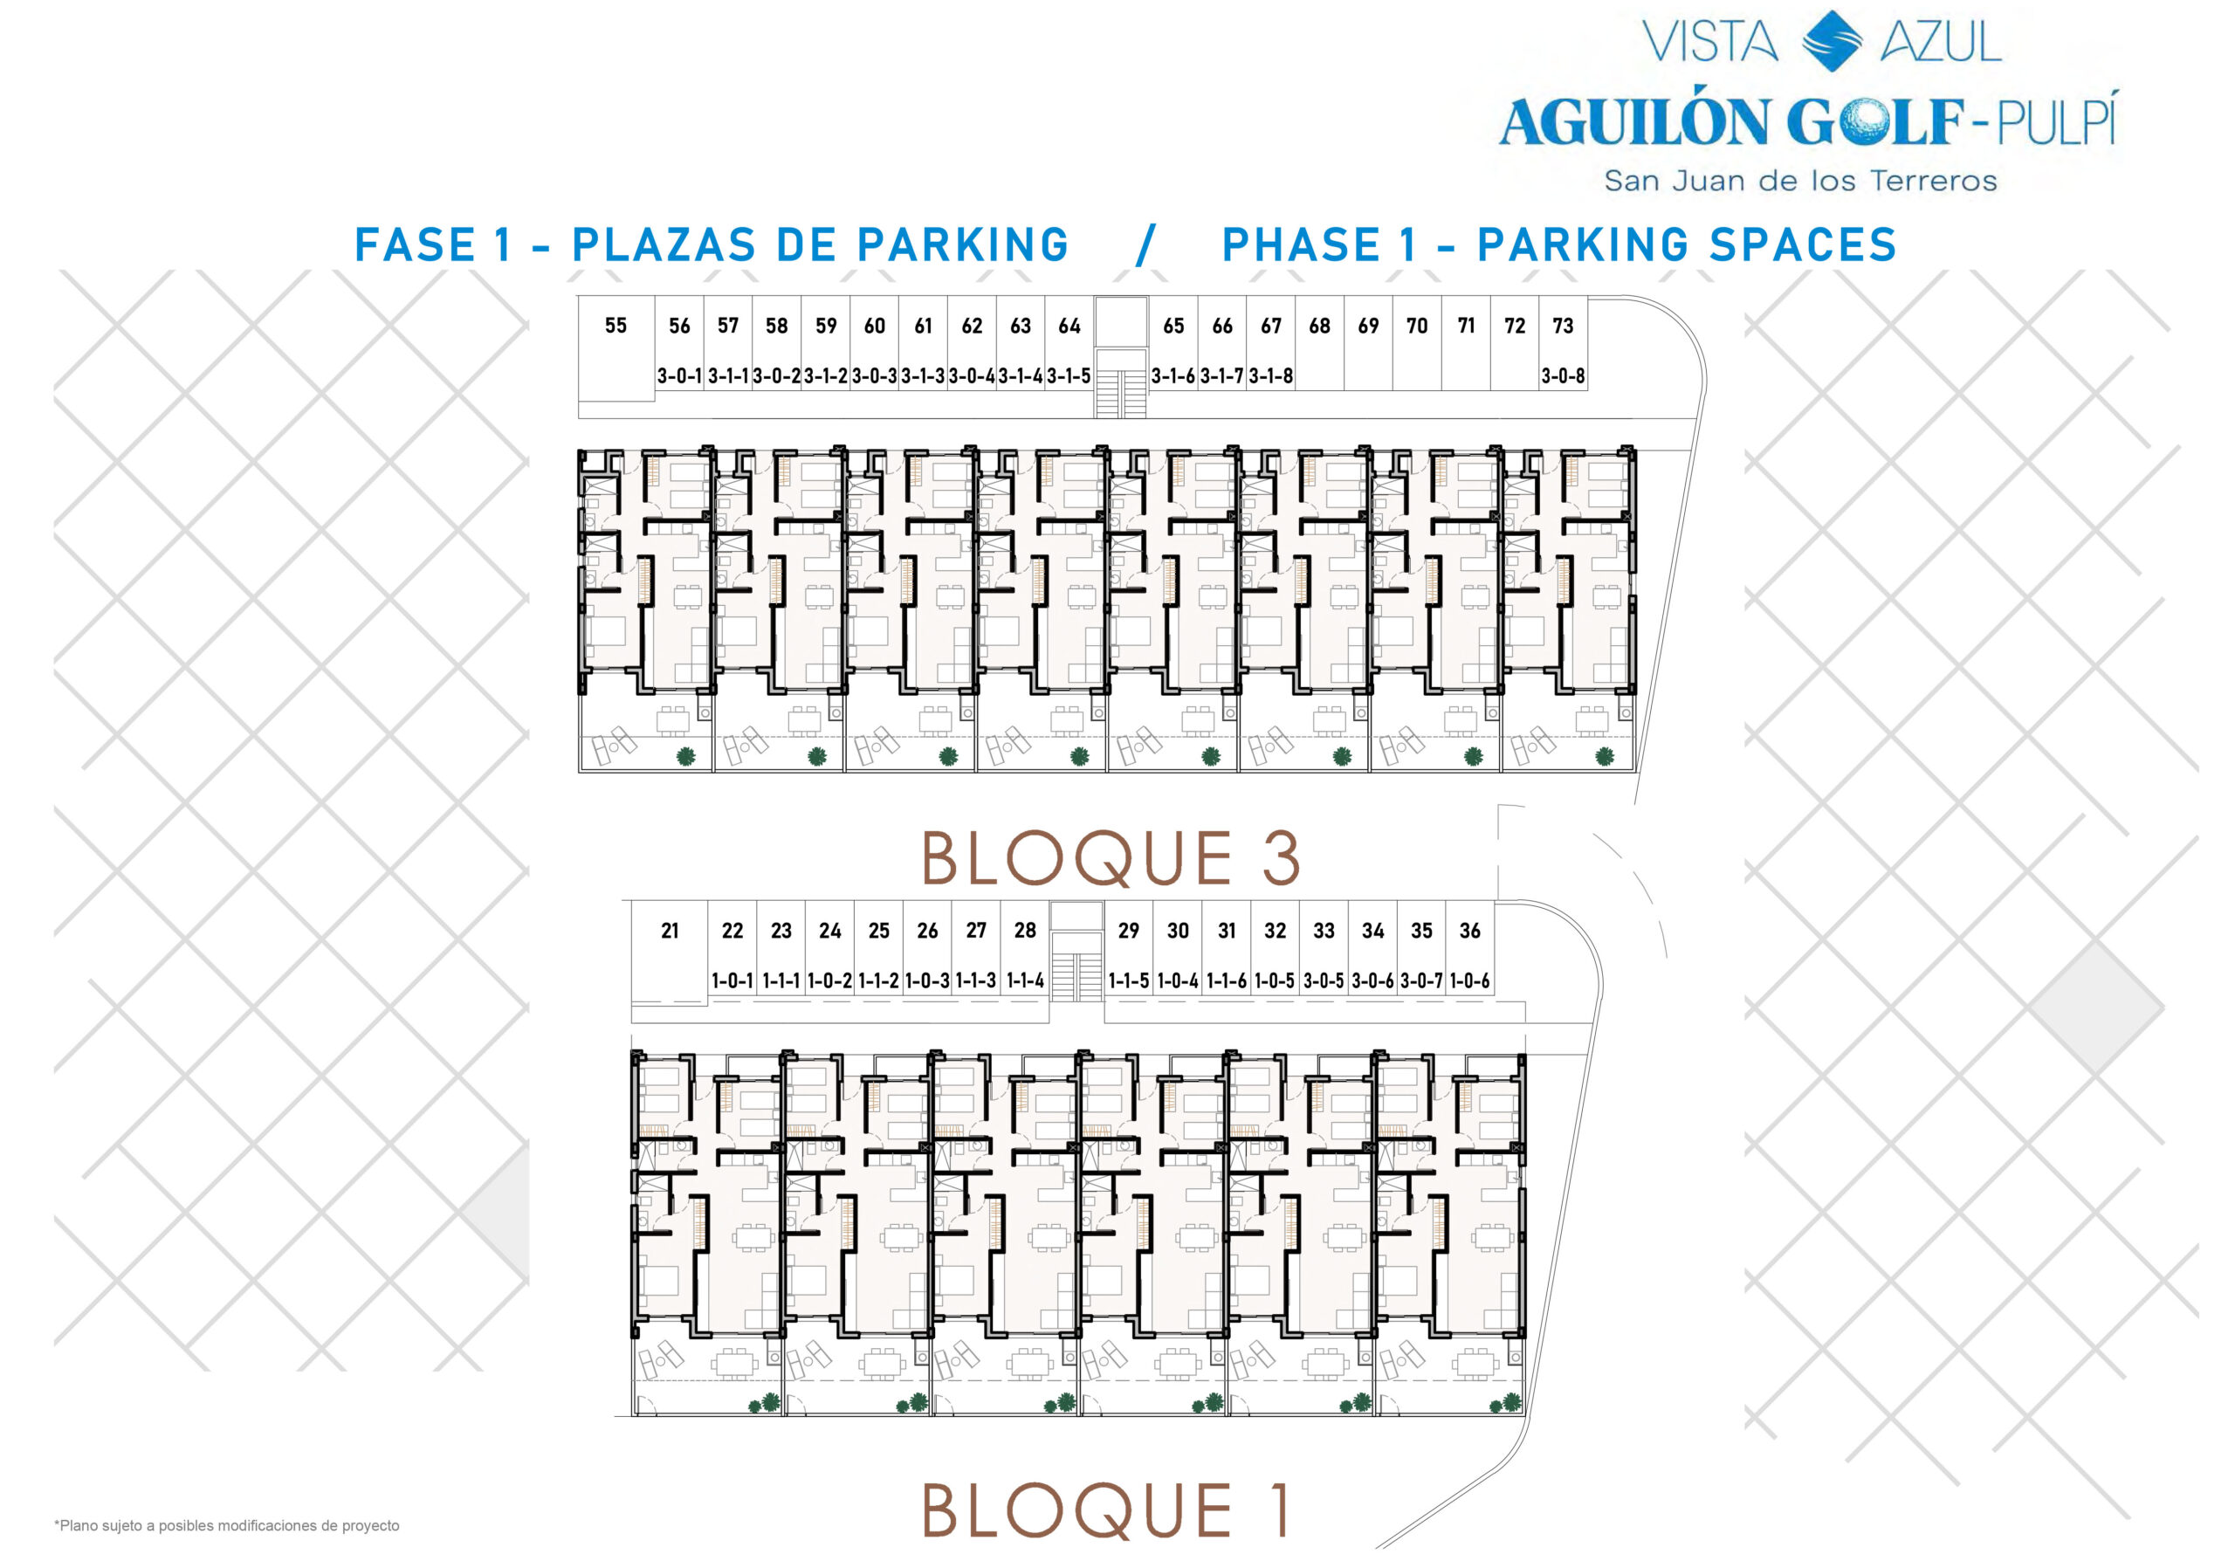
The development comprises two-storey buildings. Communal facilities include three swimming pools, landscaped gardens with children’s play areas, an indoor spa with a heated pool, a gym and a multipurpose events room. Each property has its own parking space. A dedicated area has been prepared for the installation of electric vehicle charging points.
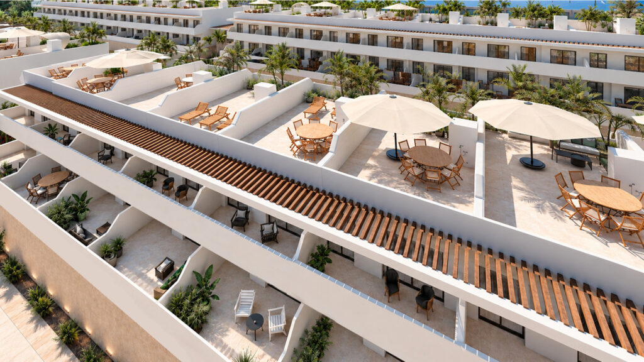
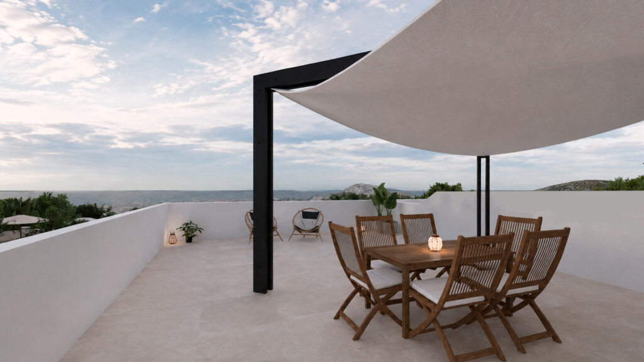
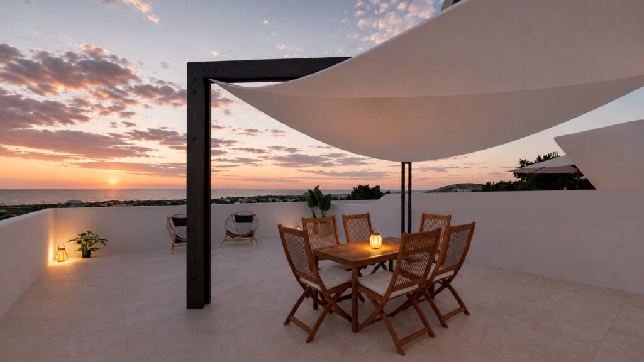
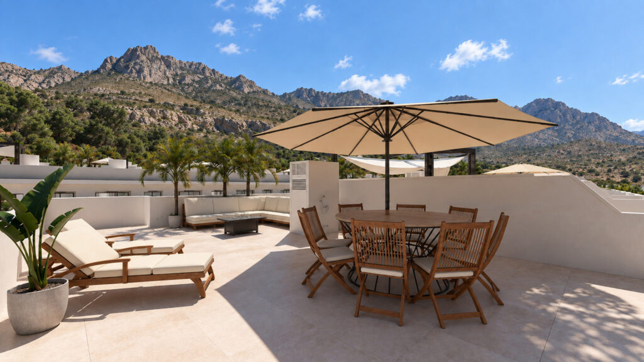
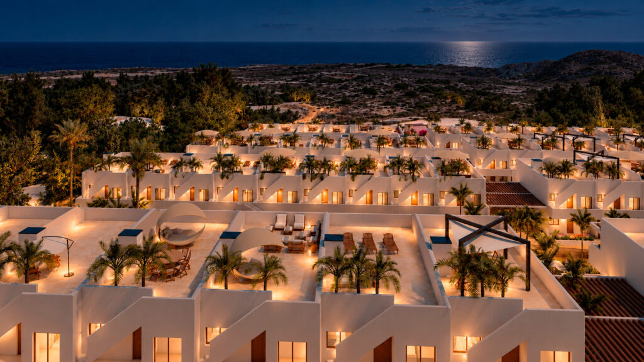
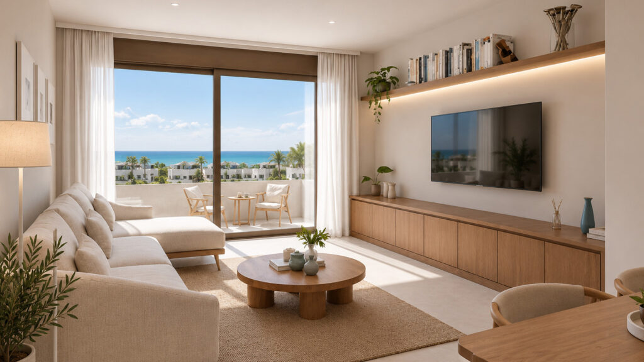
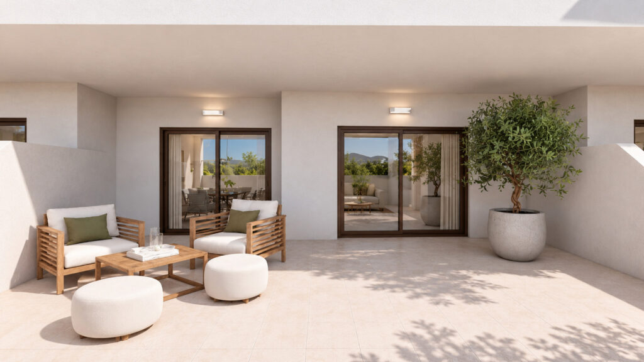
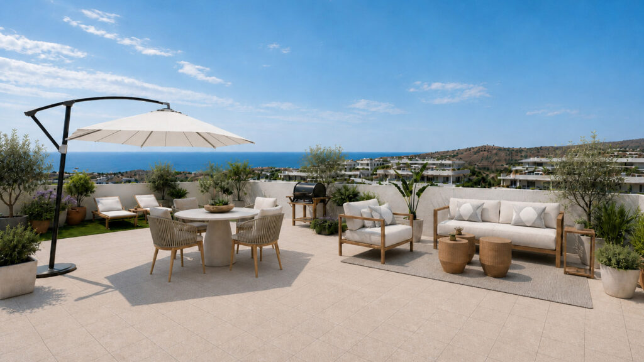
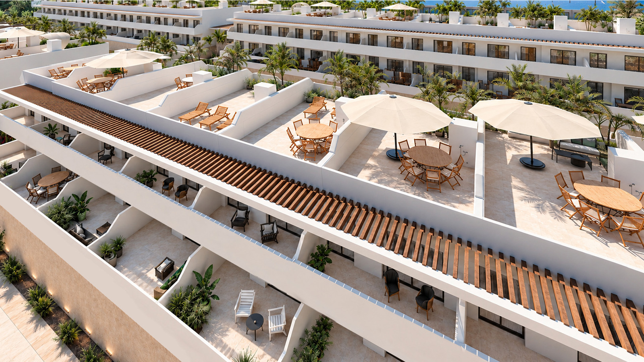
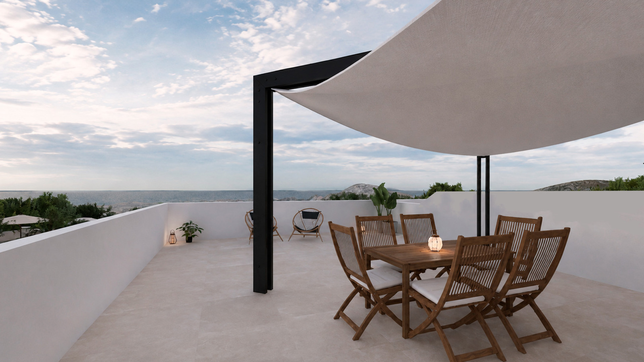
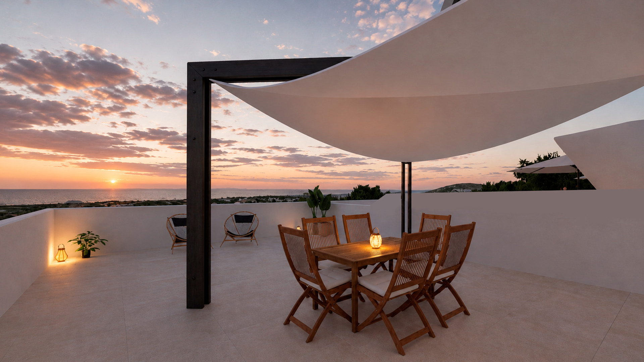
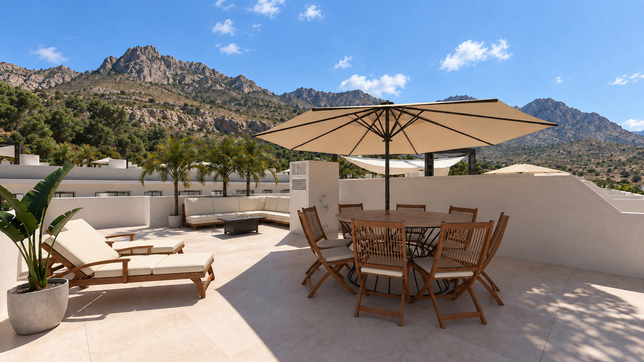
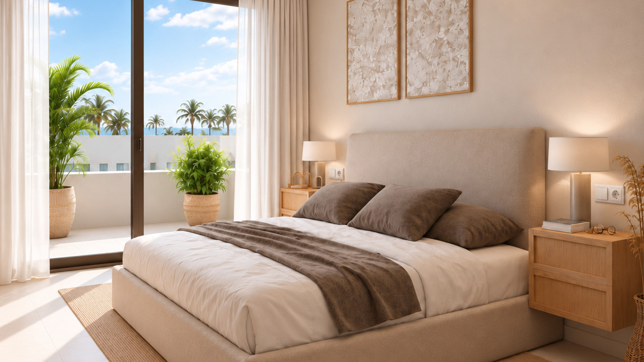
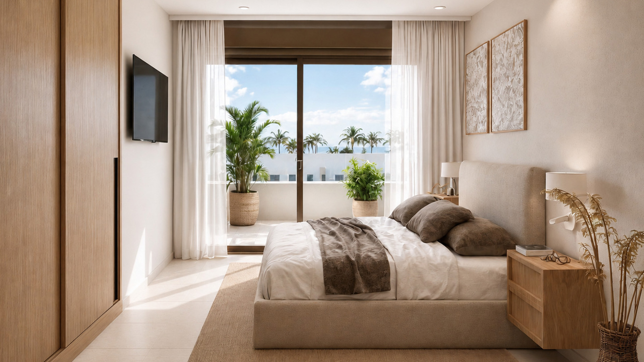
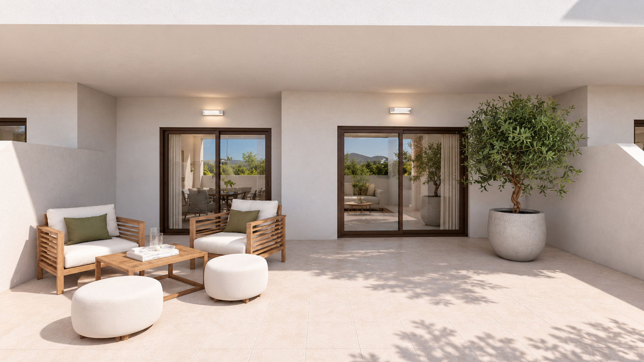
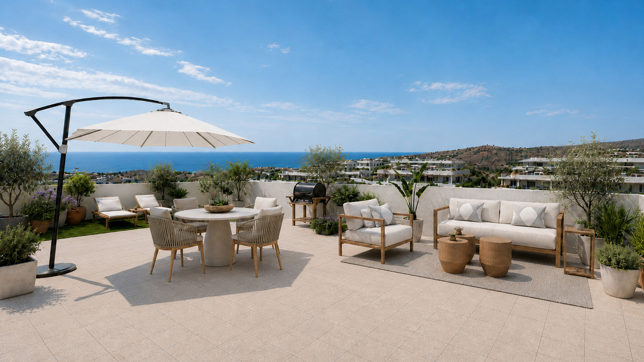
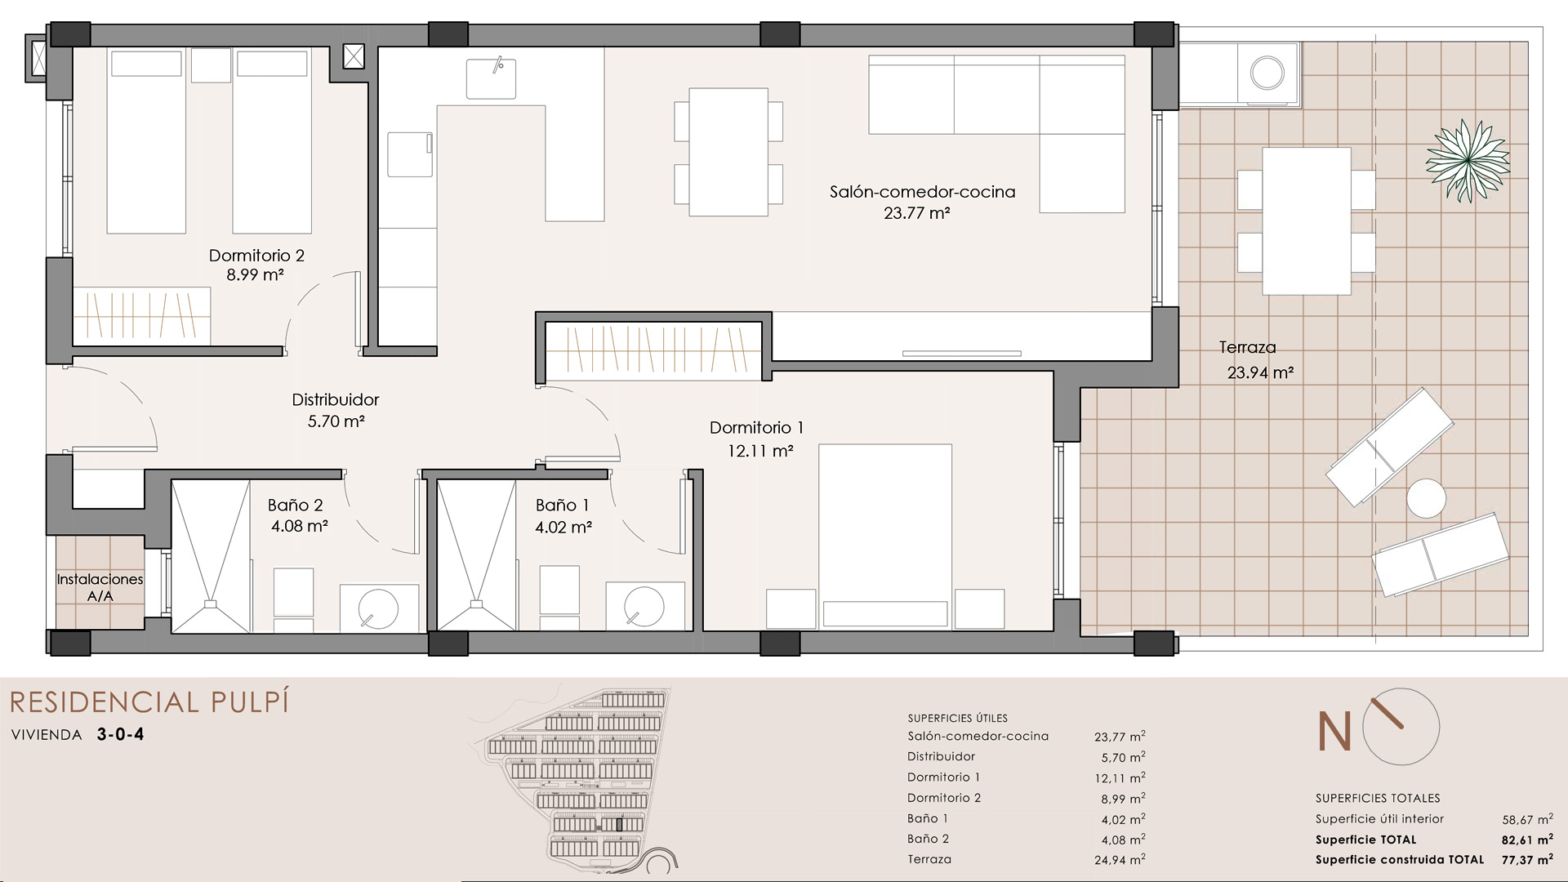
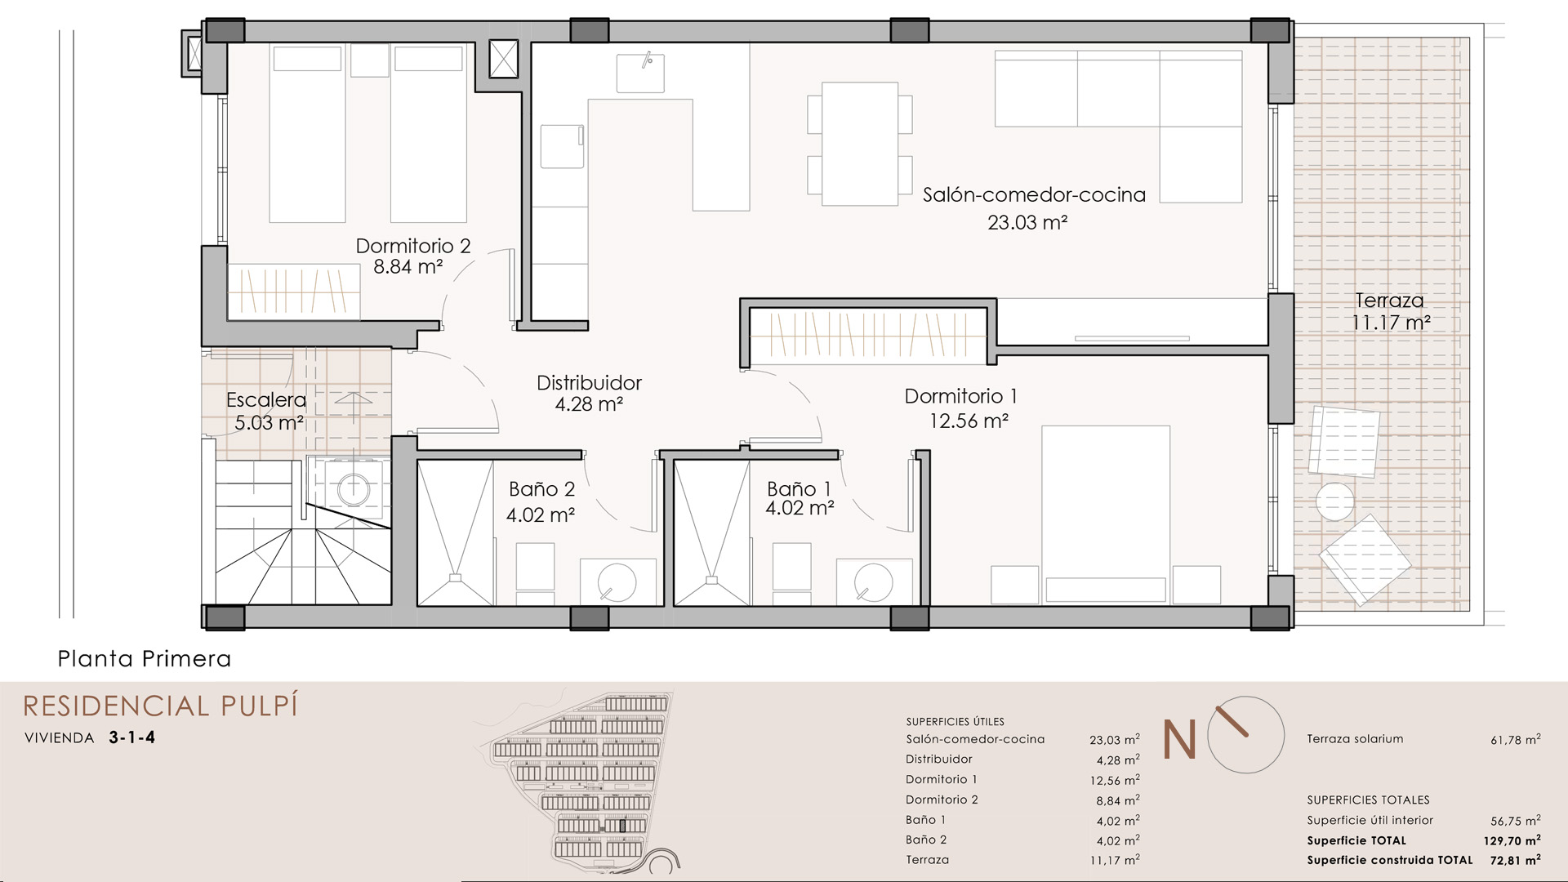
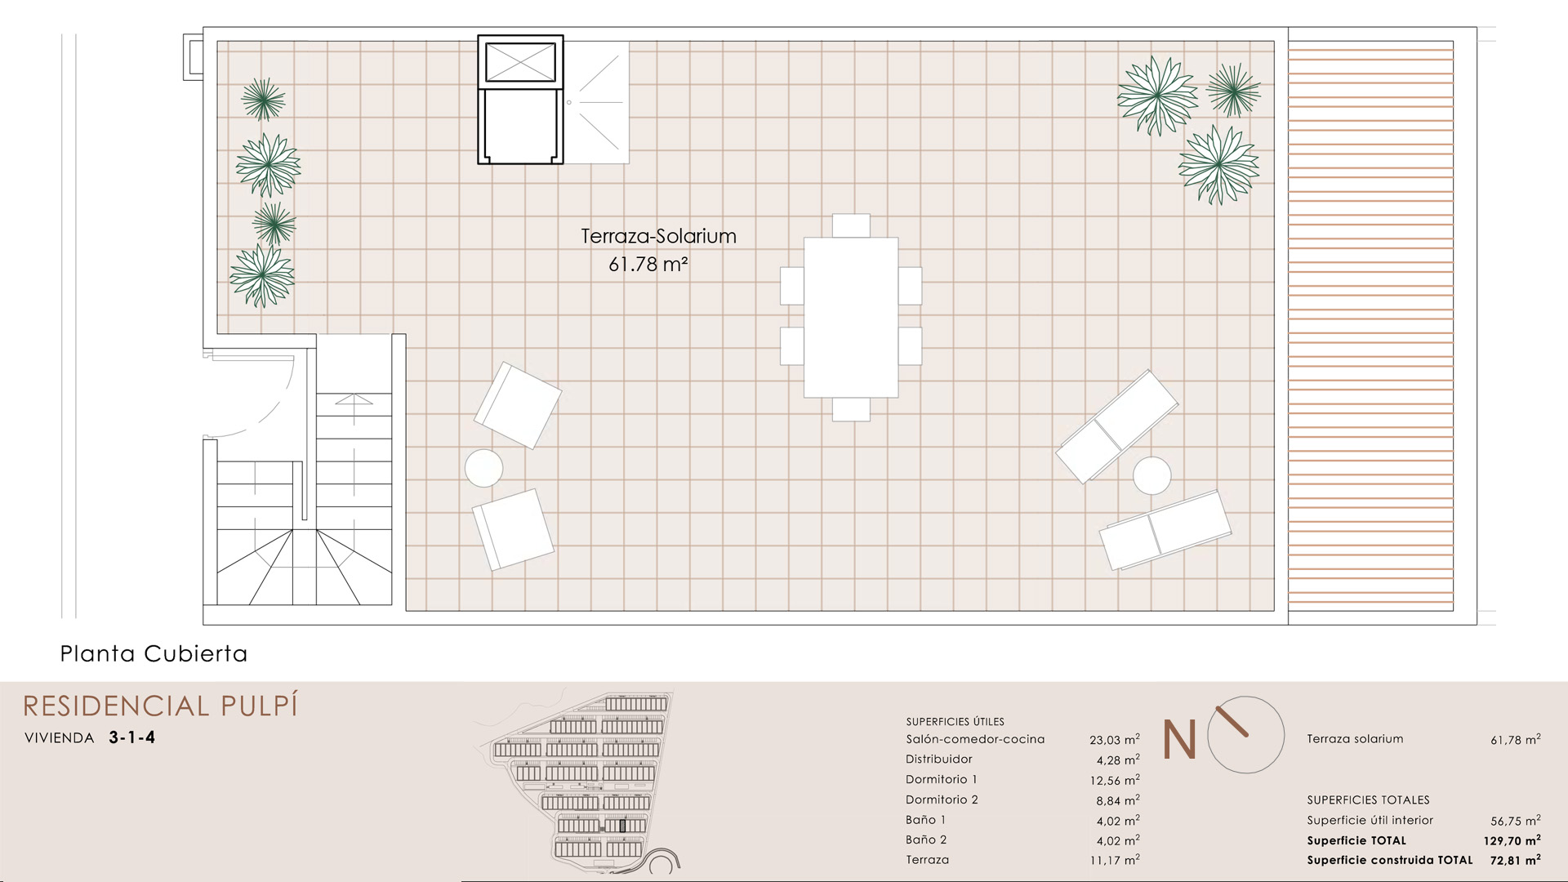
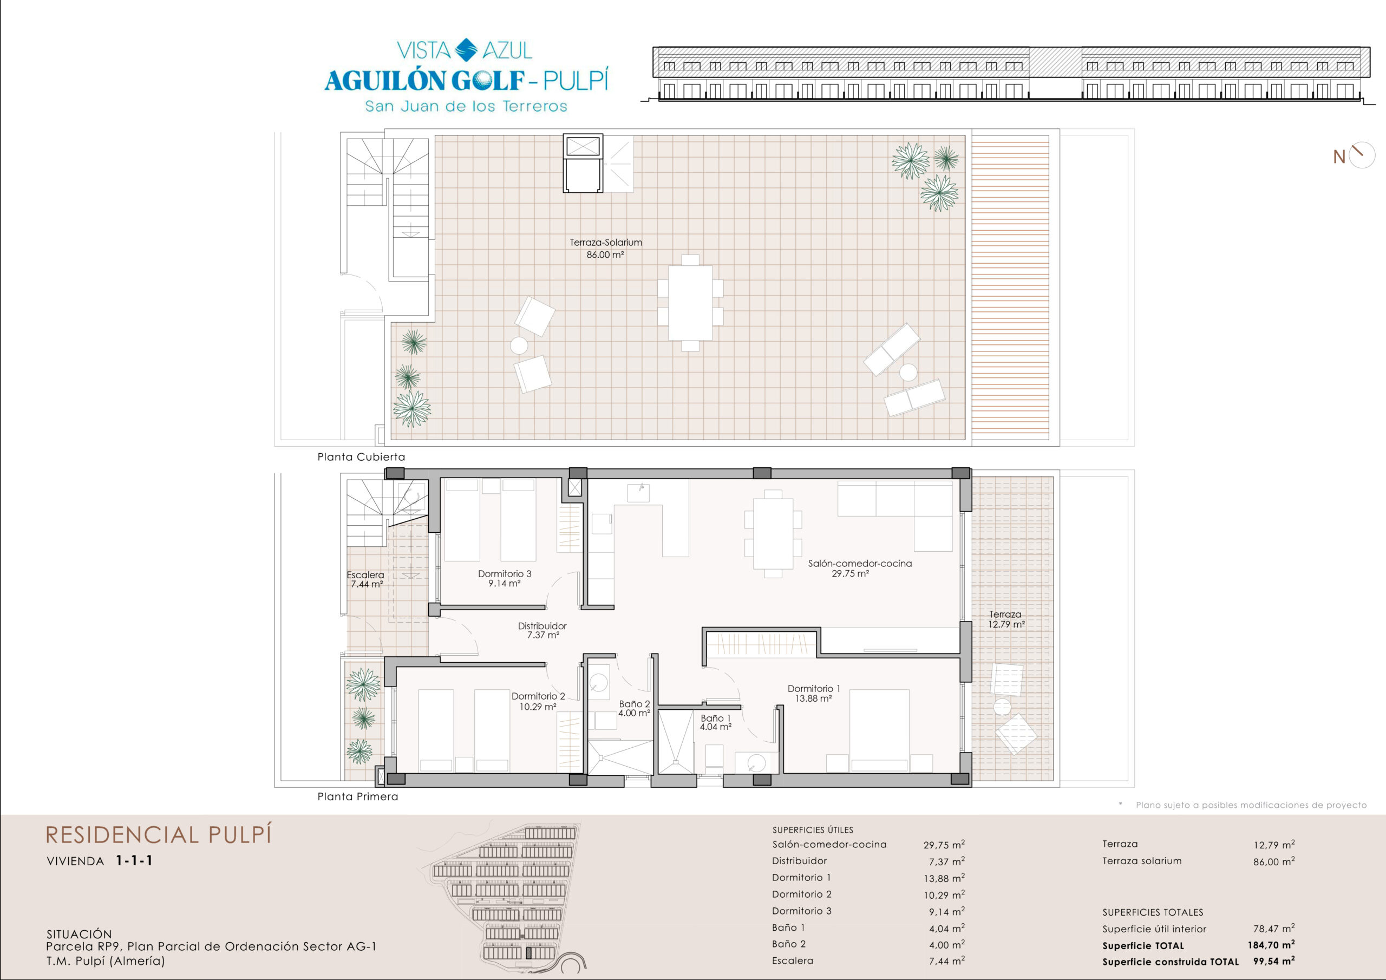
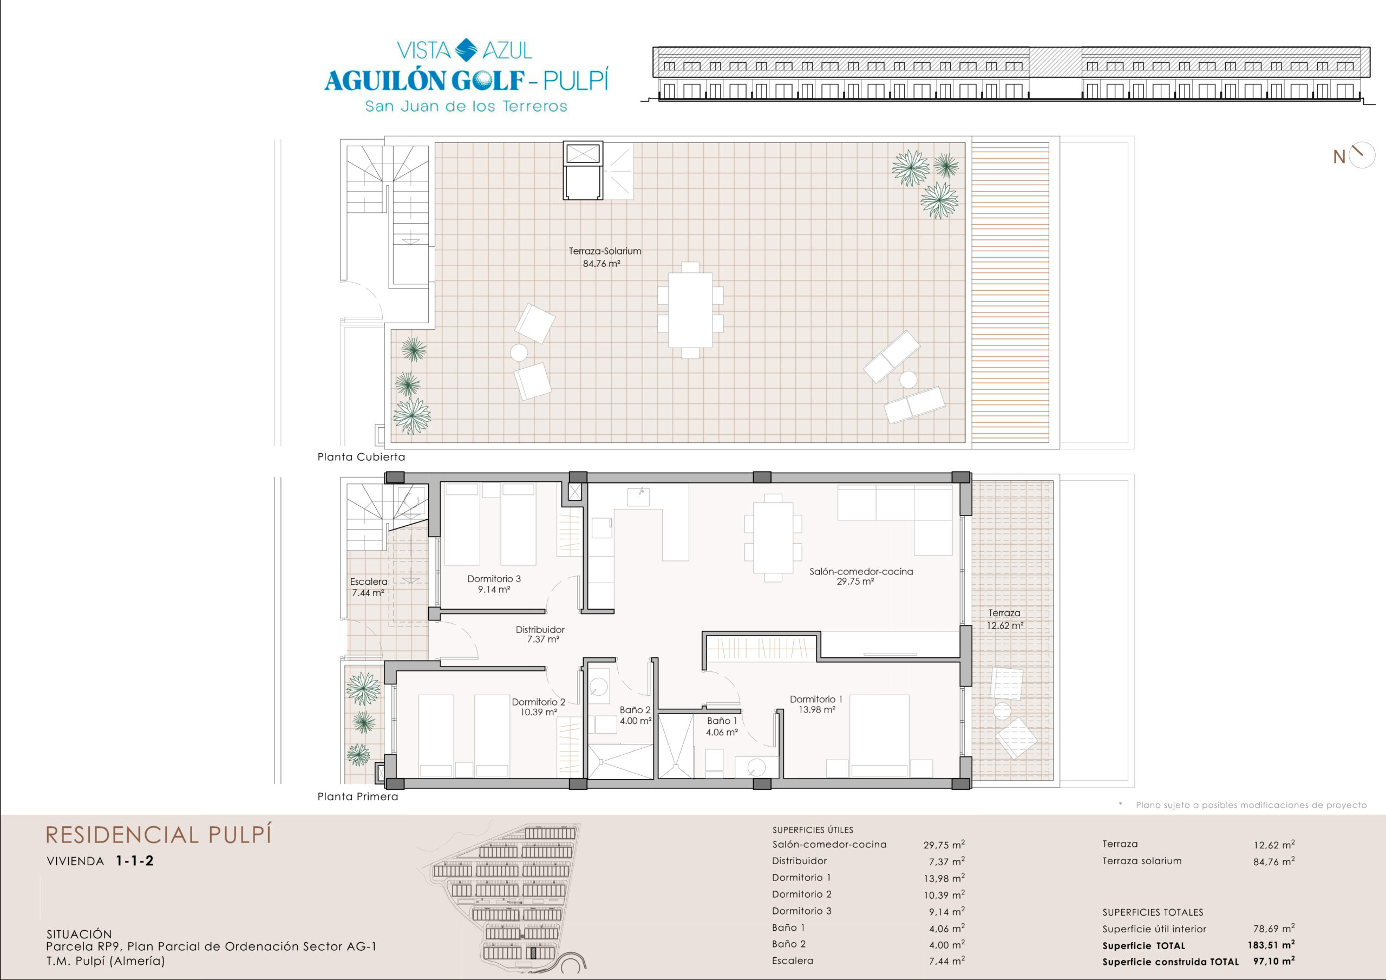
There are four property types, with two or three bedrooms on either the ground or first floor. First-floor properties have a private roof terrace in addition to a terrace on the main living level. All properties have two bathrooms and an open-plan living and dining area with a kitchen and direct access to the terrace. Ground-floor properties range from 77 to 80 m² with two bedrooms and from 100 to 102 m² with three bedrooms. On the first floor, two-bedroom properties range from 73 to 75 m², with an 11 m² terrace and a private roof terrace of between 62 and 63 m². Three-bedroom versions range from 97 to 100 m², with a 13 m² terrace and a roof terrace of between 85 and 86 m². The roof terraces have a hot and cold outdoor shower and provision for an outdoor kitchen.
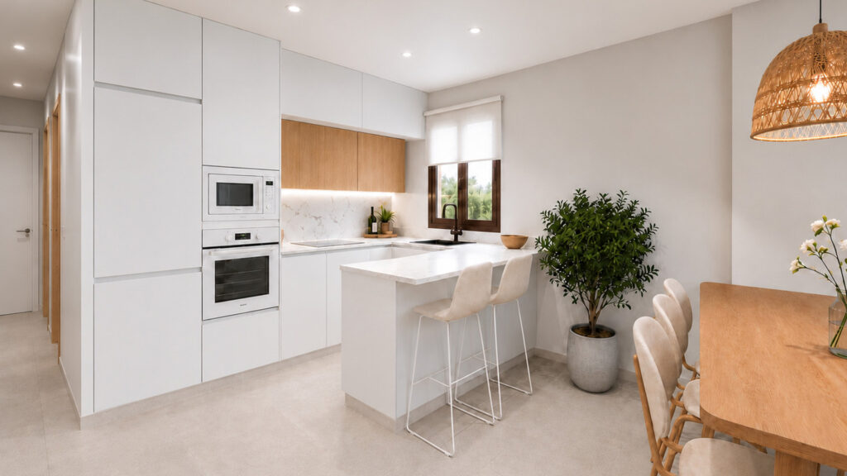
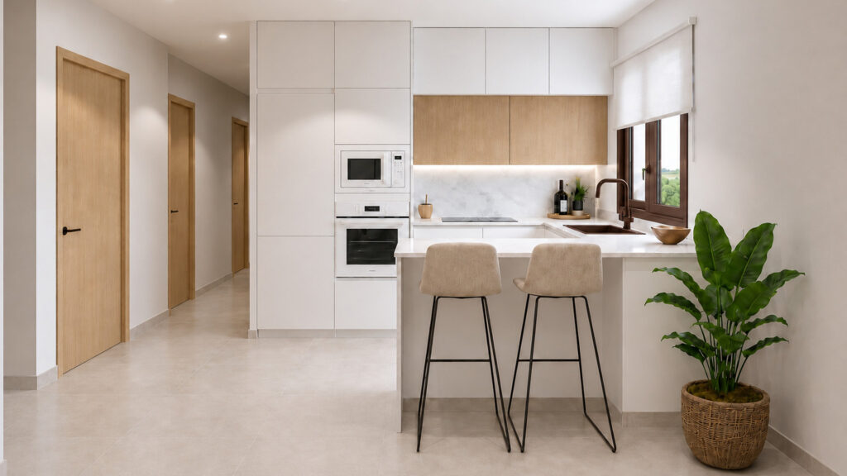
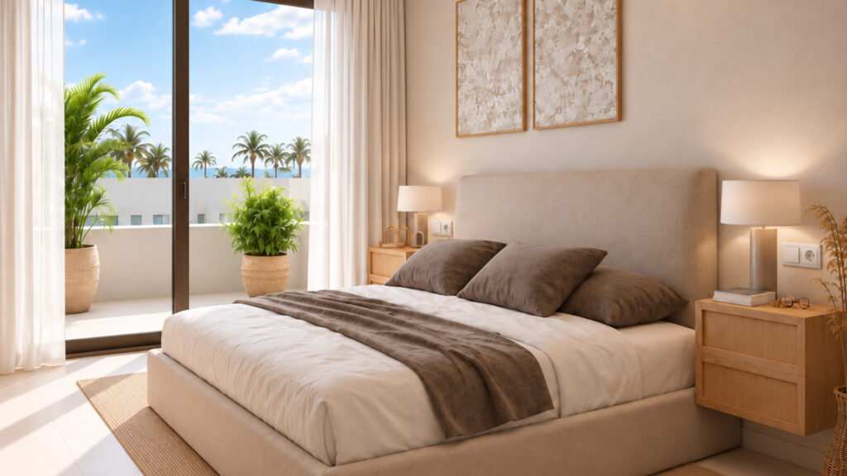
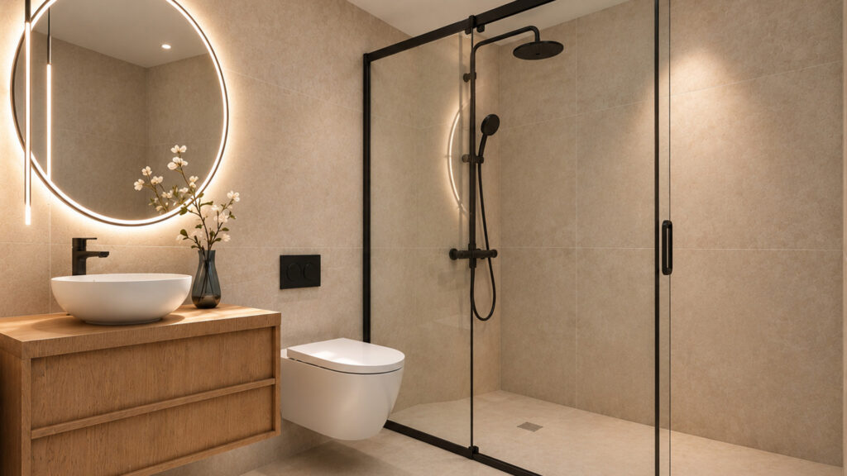
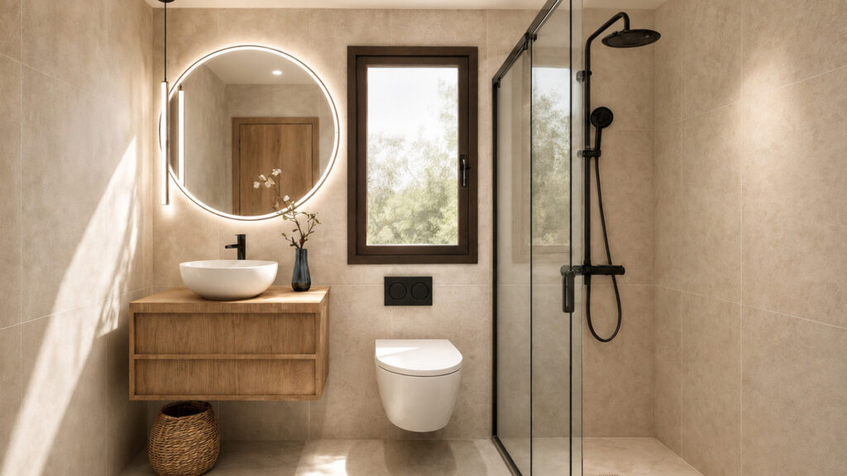
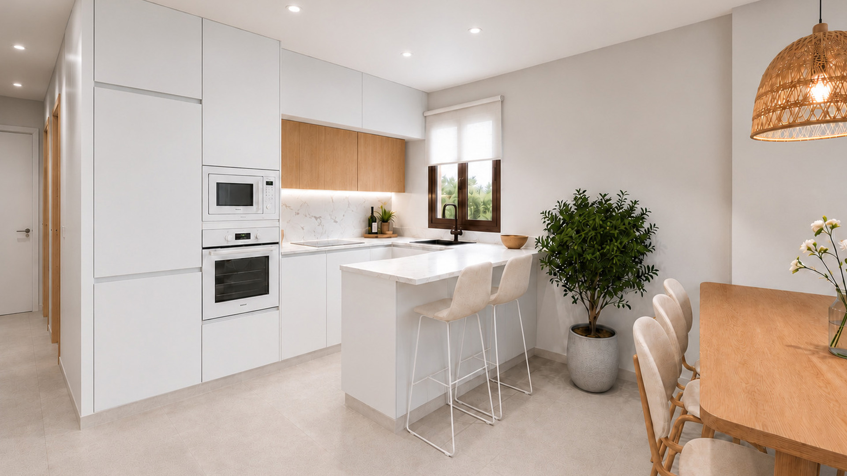
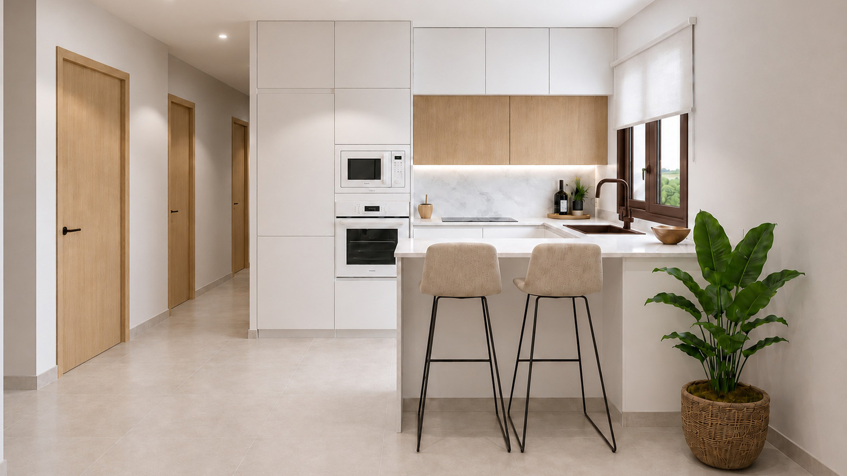
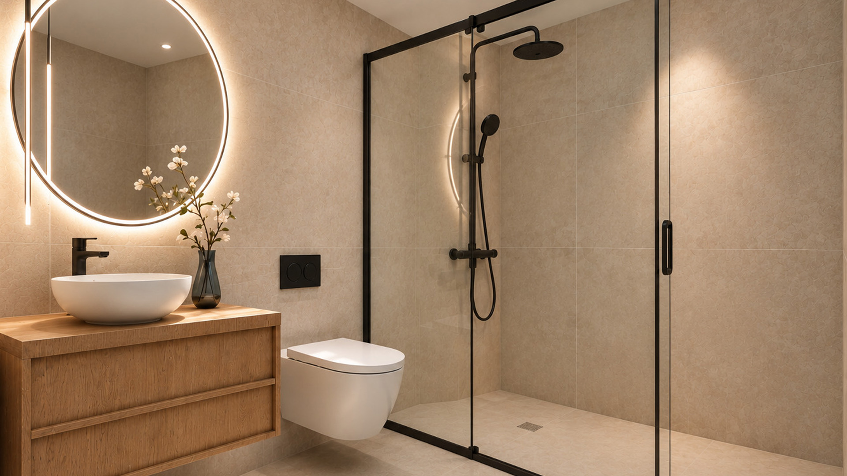
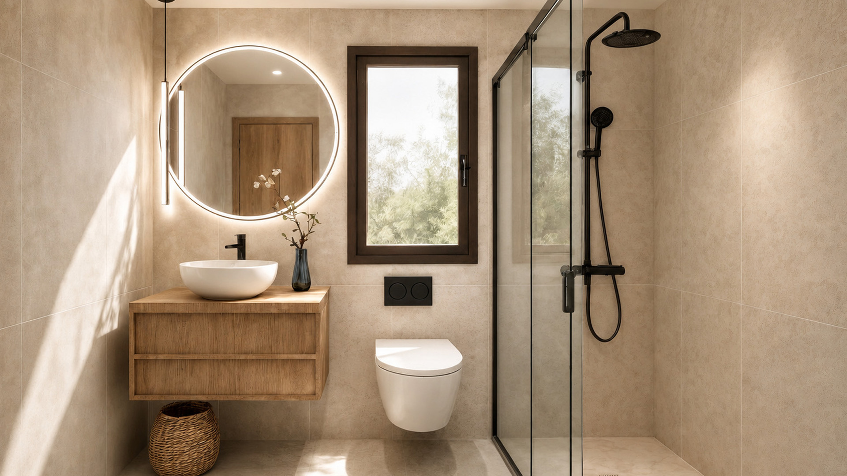
The kitchens are fitted with white lacquered cabinet fronts, oak-effect wall units, quartz or similar worktops and dimmable spotlights. Appliances include a ceramic hob, extractor hood, oven, microwave, fridge, dishwasher and washing machine. The bathrooms feature Roca sanitaryware, vanity units, glass shower screens and recessed lighting. Black single-lever mixer taps are fitted in both the kitchens and bathrooms. Bedrooms have fitted wardrobes with shelves, drawers and LED lighting. Internal doors and wardrobe fronts are available in white or an oak-effect finish. Porcelain tiles are used for the kitchen wall finishes and flooring.
The buildings have reinforced concrete frames and quality thermal and acoustic insulation. The properties feature high-security entrance doors and aluminium-framed windows with thermal breaks, Climalit double glazing and aluminium roller shutters. Ground-floor shutters are electrically operated. Mechanical ventilation is provided, and domestic hot water is supplied by an air-source heat pump. Ductwork is installed in the living areas and bedrooms in preparation for a ducted air conditioning system.
San Juan de los Terreros offers beautiful sandy beaches, including Mar Serena and Mar Rabiosa, a seafront promenade and good restaurants. The main everyday amenities are concentrated in Pulpí town centre, a 10-minute drive away. A station on the commuter route connecting the area with Murcia and Águilas is around four minutes away by car. Nearby is the renowned Mina Rica, where guided tours take visitors to La Geoda de Pulpí, a natural chamber lined with giant transparent crystals. The surrounding countryside provides an ideal setting for outdoor activities throughout the year.
On request, our team of specialists will advise you on all aspects of purchasing this property and identify similar or alternative properties to suit your individual requirements, budget, preferred location, architectural preferences and investment objectives.


Bedrooms : 2
Bathrooms : 2
Garage : 1
Parking : 1
Garden
Swimming pool : Communal

Built area : 80 m2
Terrace area : 25 m2
Living room area : 23 m2

Energy efficiency : A
Heating : Electric
Air conditioner
Orientation : South East

Security door
Panoramic windows
Concierge
Intercom
Condition : New build

Sea view
To the beach by car : 9 min
Public transport : 30 min

No. of floors : 2
Year of construction : 2028
Aeropuerto de Almería

Jaravía

Playa la Serena

Zoo Oasys Hollywood

La Geoda de Pulpí

Aguilón Golf

Mini Hollywood

Request for further information

 Russian Russian
 Spanish
 English
 Catalan
 French
 German
 Dutch
 Italian
 Latvian
 Ukrainian
 Norwegian
 Danish
 Finnish
 Swedish
 Polish
