

19 Photos

Video
Favorite added
Favorite removed


Price
1.150.000 €
Ref.: 0027MAR370
Location
Villa
Barcelona / Costa del Maresme / Calella

5

3

4

400 m2

635 m2
Price
1.150.000 €
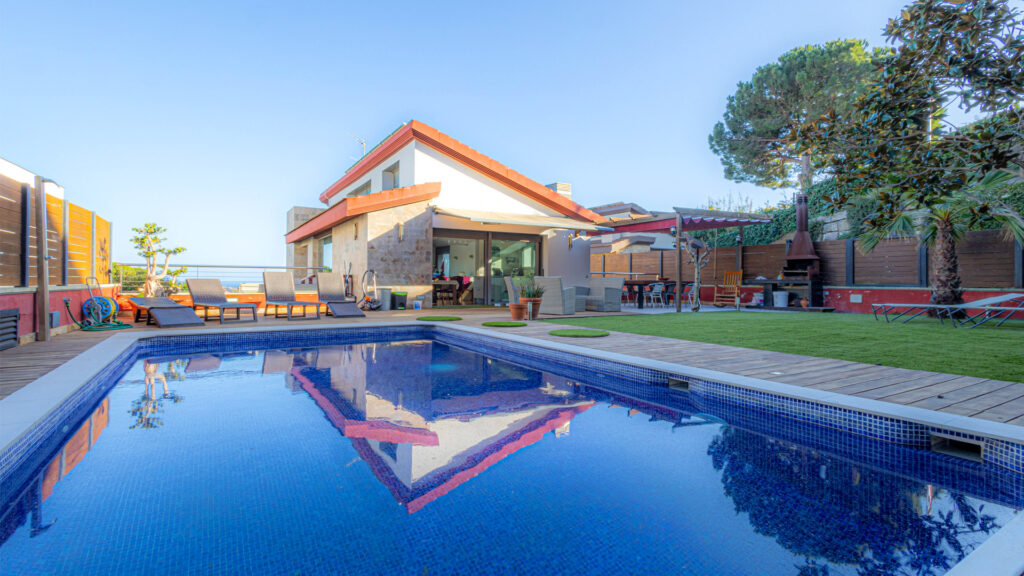
Embrace the Mediterranean lifestyle in a detached villa with sea views, a private swimming pool and spacious terraces in Parc de Calella.
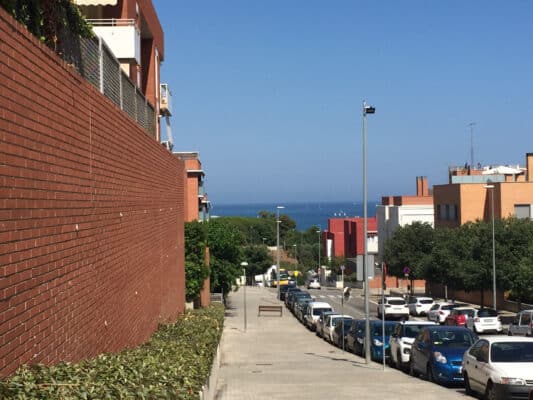
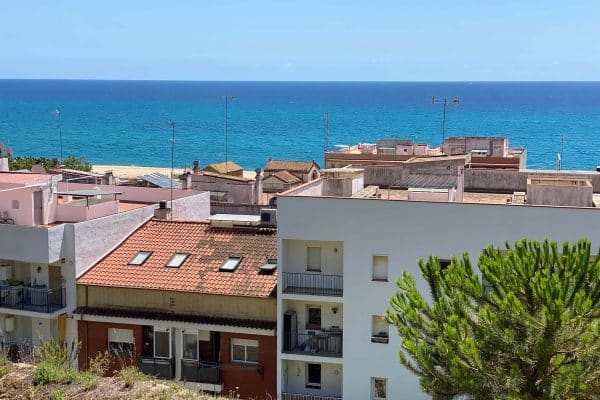
Imagine a life where every morning begins with sunshine and views of the sea. Spacious terraces become a natural extension of the indoor living areas, while the private swimming pool and garden allow you to make the most of the Costa del Maresme's exceptional climate almost all year round. This detached villa is situated in Parc de Calella, a prestigious residential neighbourhood of detached houses surrounded by beautiful natural scenery. Here, tranquillity, magnificent views and a close connection to nature come together with all the advantages of urban living. Shops, restaurants, the municipal market, well-maintained beaches, the seafront promenade and woodland walking trails make Calella an especially attractive place for both year-round living and holidays. The coastal railway provides convenient connections to Barcelona and other seaside towns, opening up a wealth of opportunities for work, education and cultural activities.
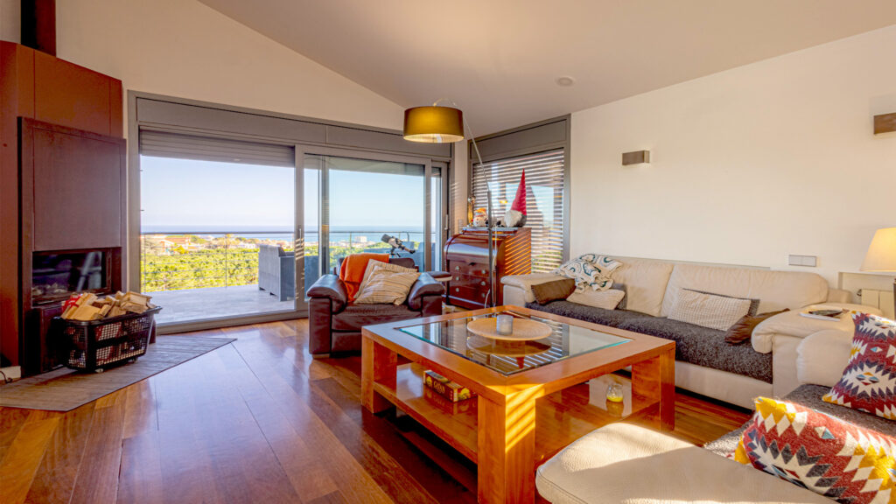
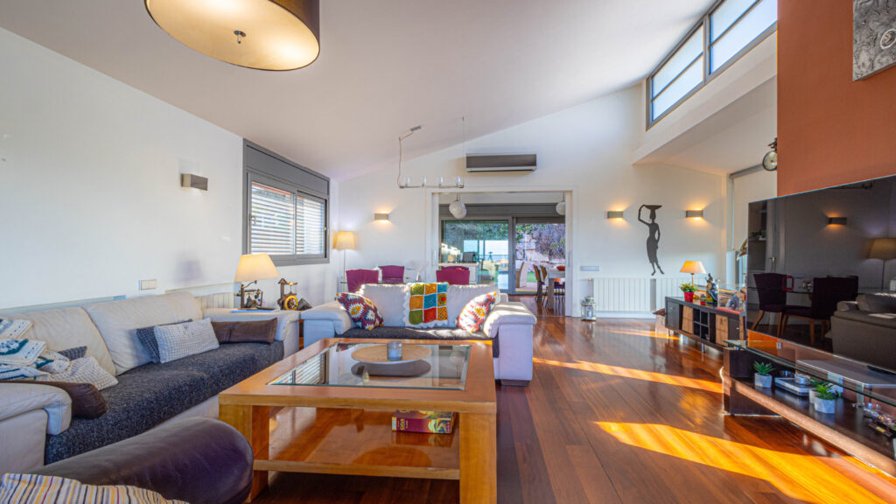
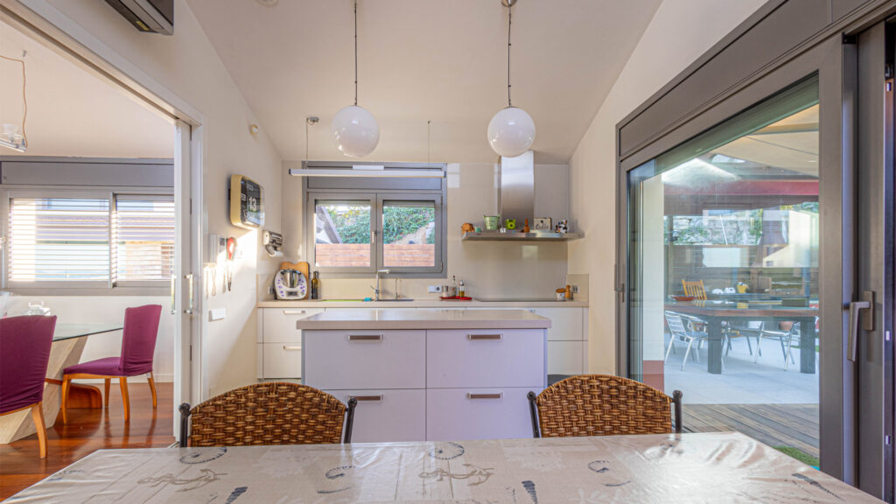
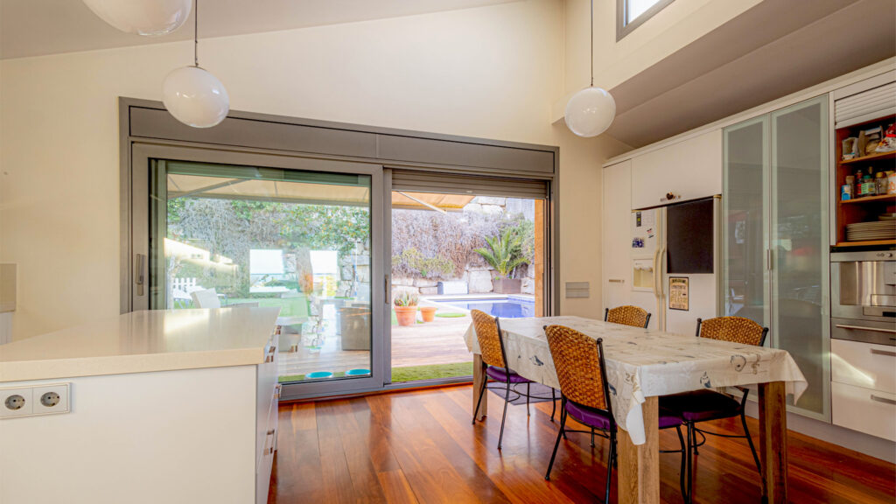
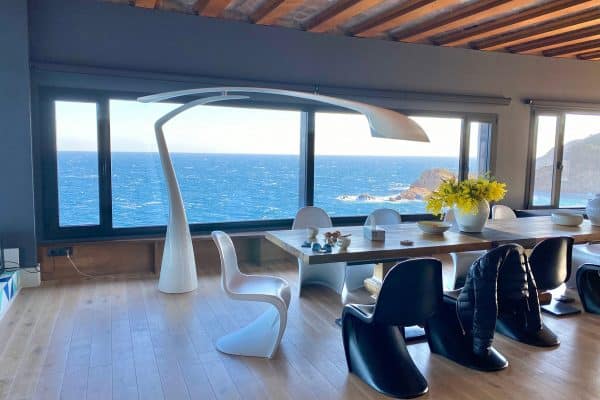
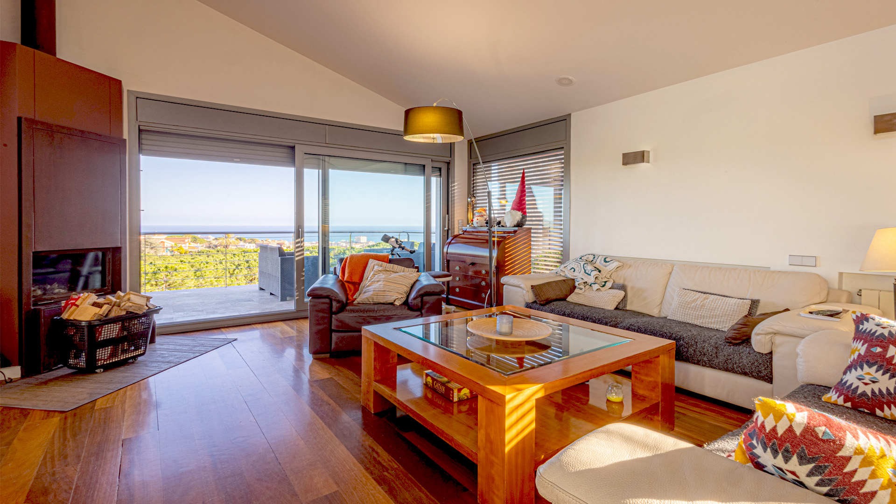
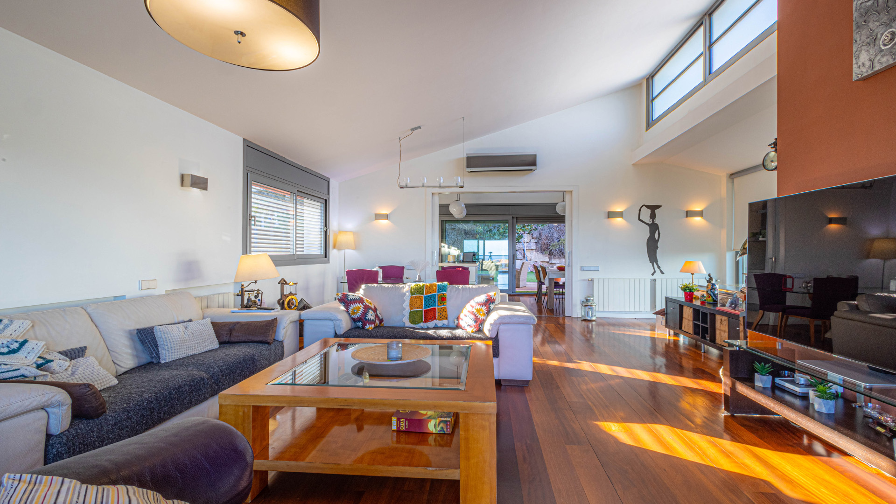
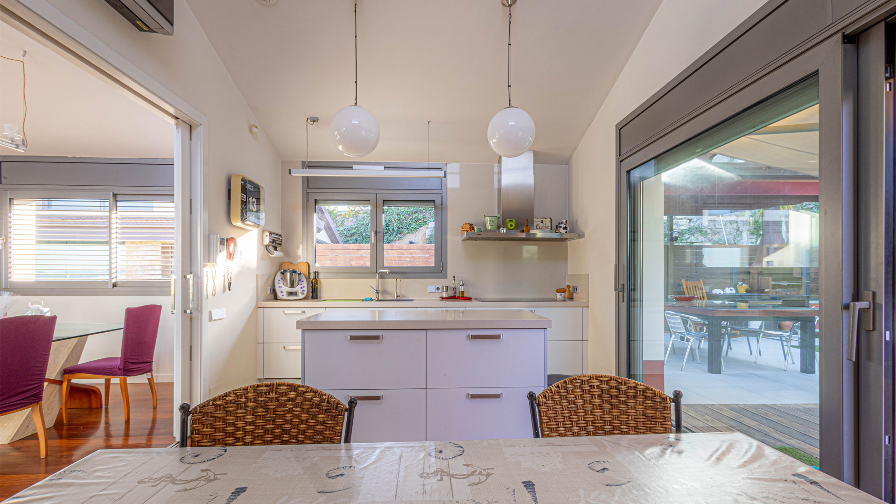
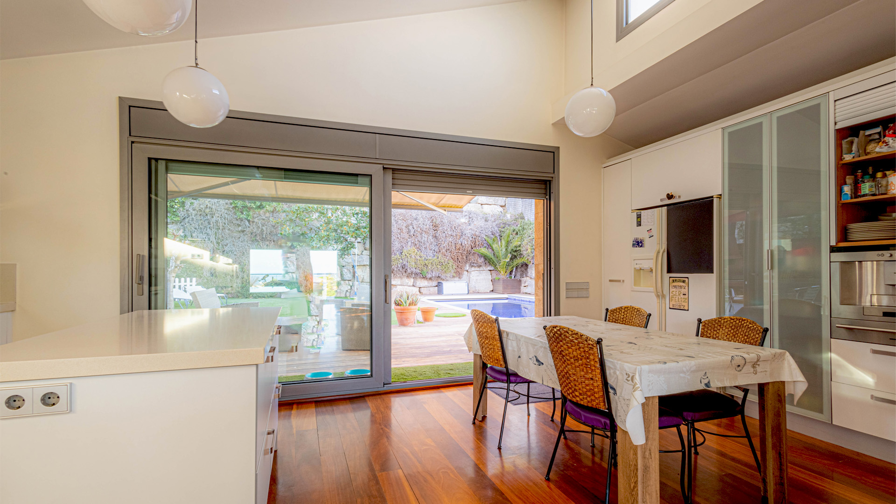
Built in 2003 on a 635 m² plot, the villa stands out for its elegant architectural lines and distinctive proportions, natural stone finishes and extensive glazing that floods the interiors with daylight. It offers a total built area of 400 m² and a usable floor area of 200 m². At the heart of the home is a spacious living room with a fireplace and a spectacular high, sloping ceiling. High-level windows bring in even more natural light and enhance the sense of space, while large glazed sliding doors open onto a terrace with panoramic views over Calella and the Mediterranean Sea. Adjacent to the living room is the dining area, which connects to a kitchen featuring a central island and direct access to the pool area. This seamless connection between indoor and outdoor spaces creates a particularly welcoming setting for family life and entertaining guests.
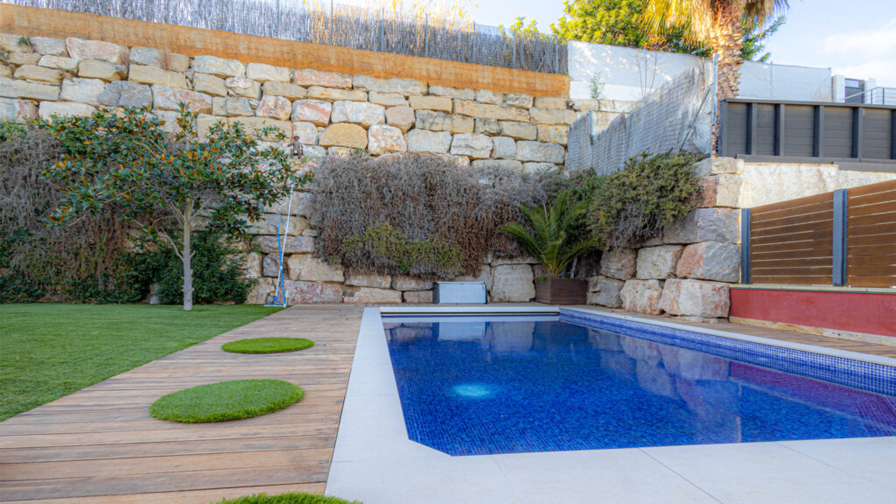
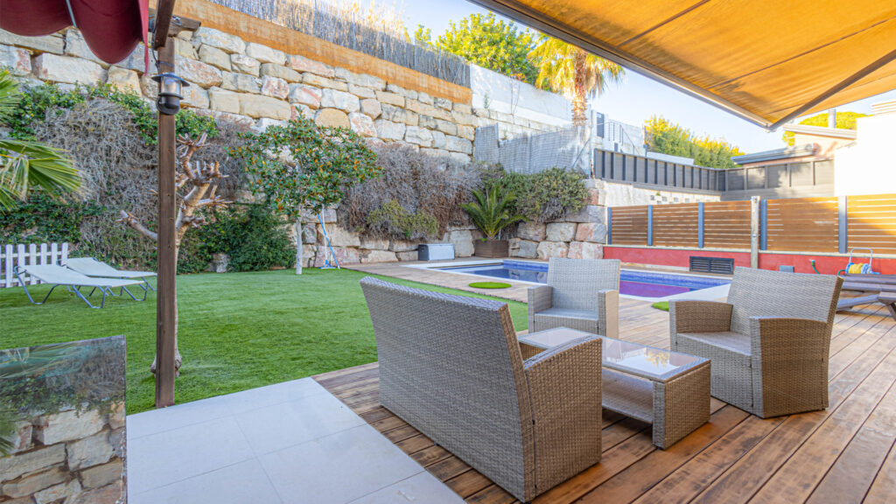
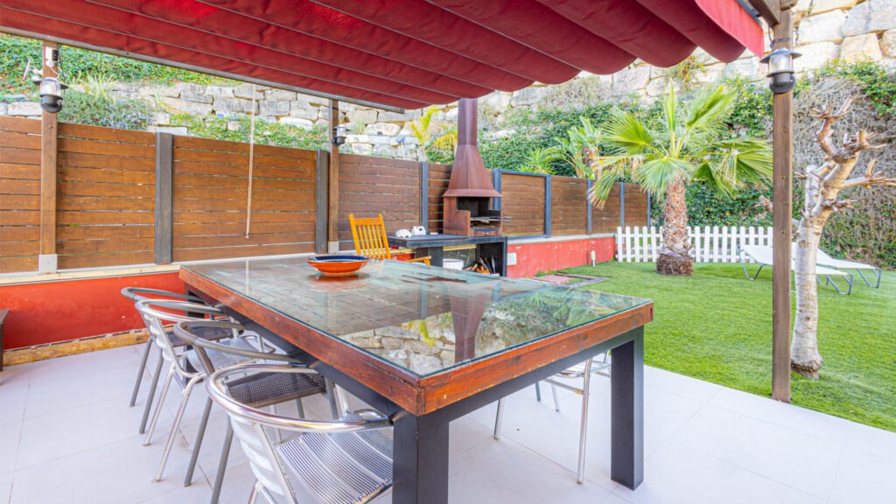
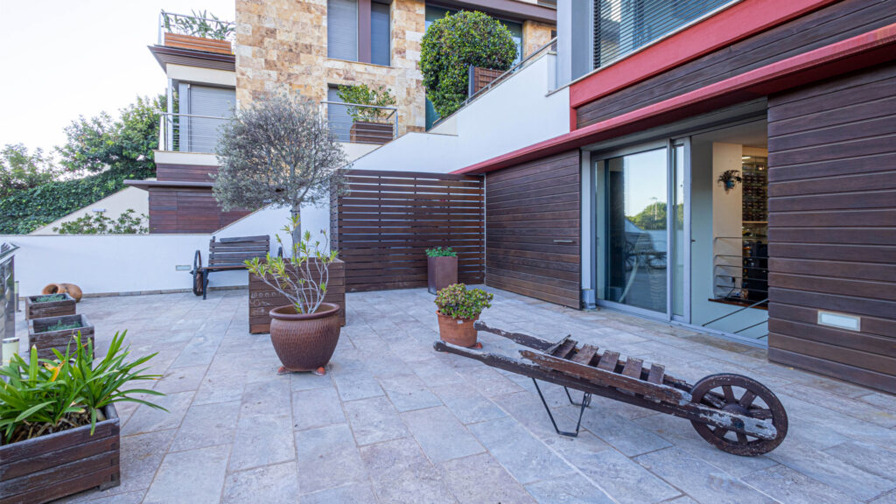
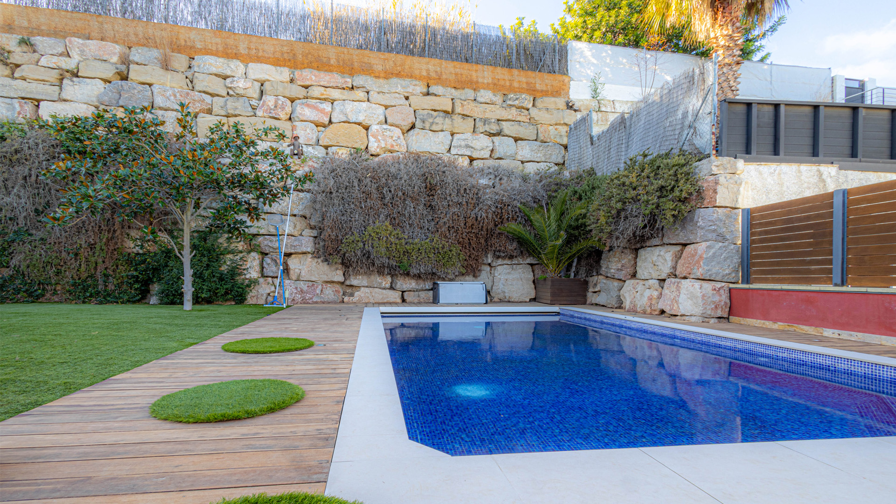
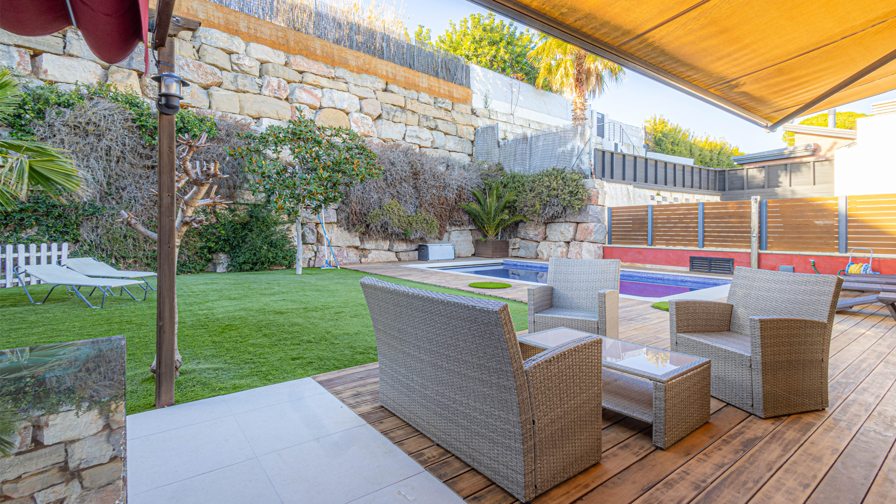
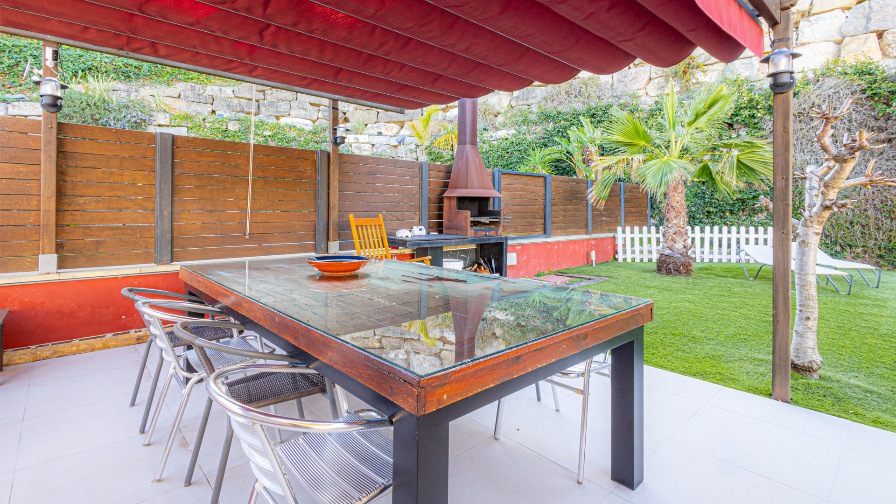
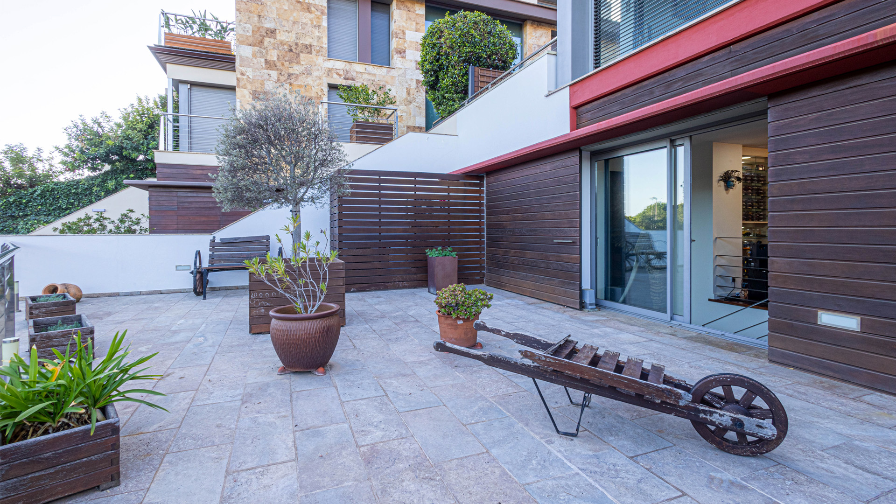
The terraces, with a combined area of 100 m², the private swimming pool and the garden create an exceptional setting for enjoying life outdoors. There is space for sun loungers beside the pool, while a pleasant seating area near the house is sheltered from the sun by an awning. Beneath a pergola, an outdoor dining area with a barbecue provides the perfect setting for summer meals. An ideal place to spend time with family, entertain friends or simply unwind in the Mediterranean sunshine. Palm trees, ornamental shrubs and natural stone features create an inviting atmosphere, while the automatic irrigation system makes garden maintenance easier. A balcony and a patio complete the villa's outdoor spaces.
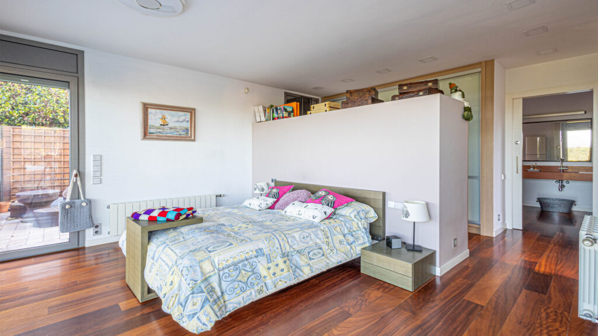
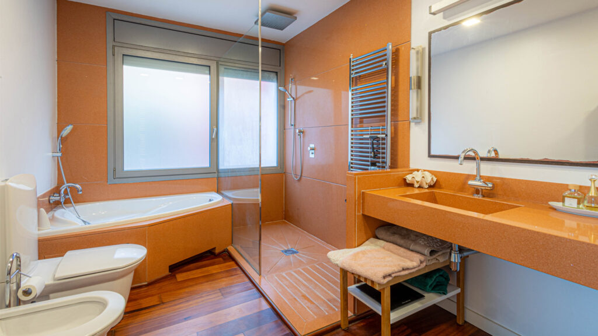
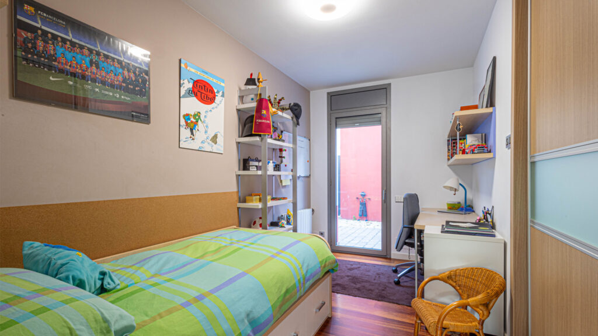
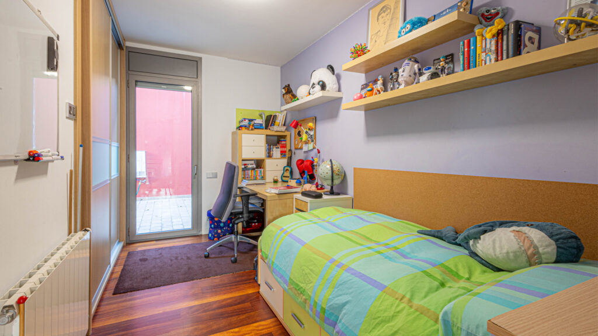
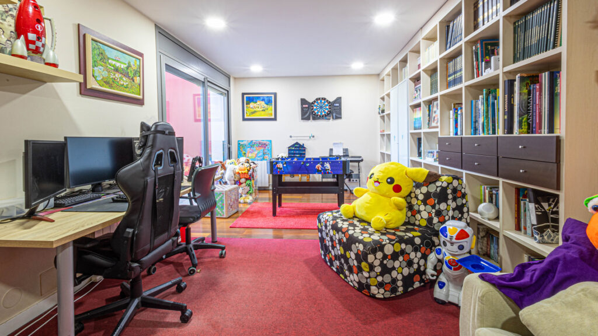
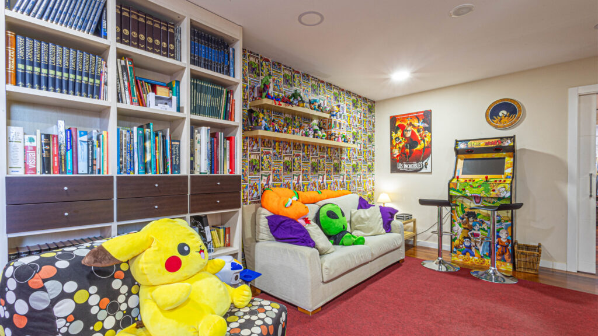
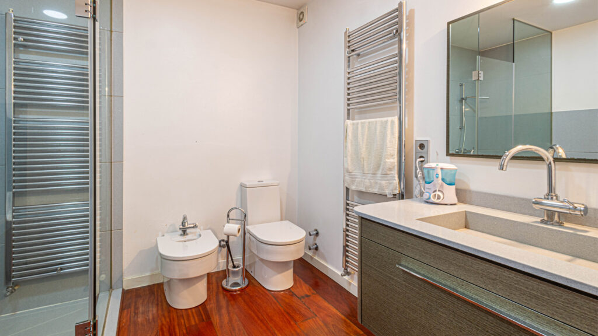
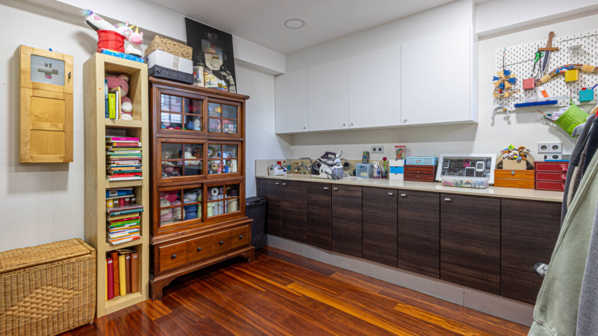
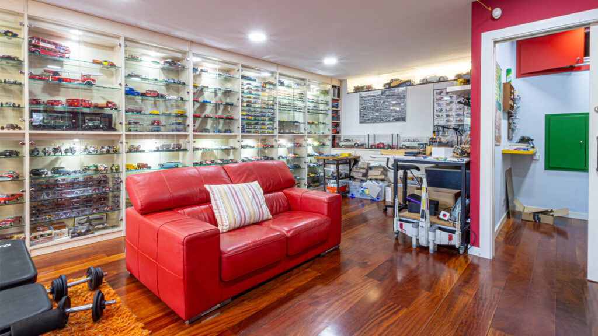
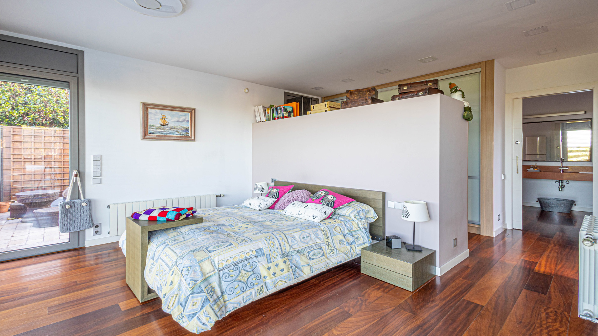
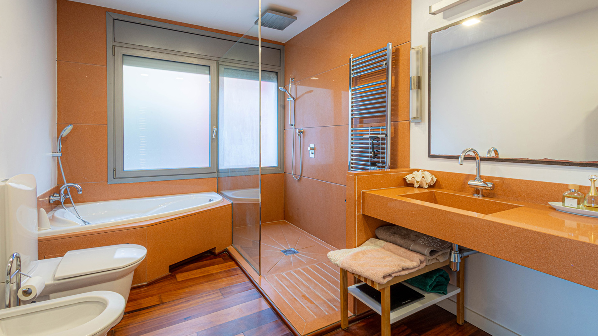
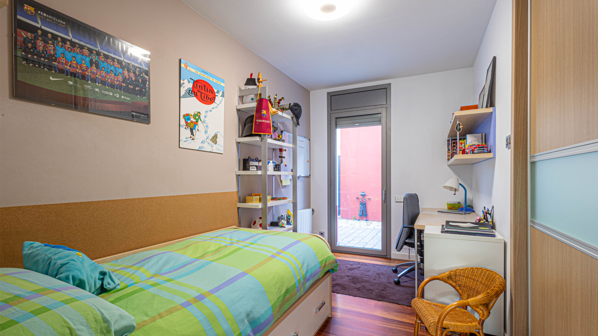
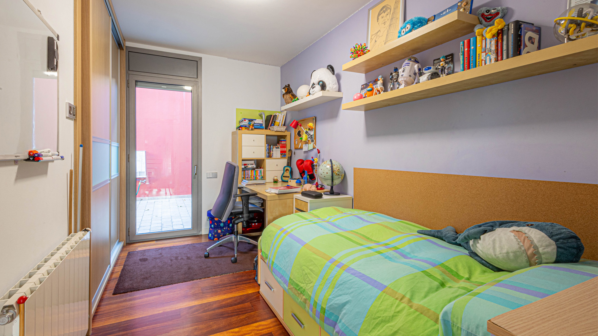
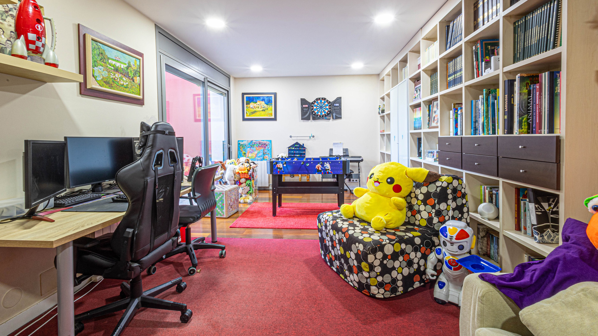
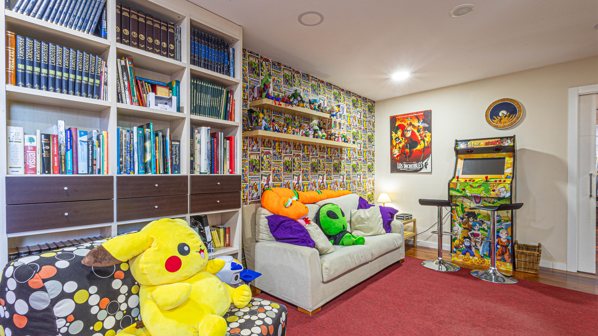
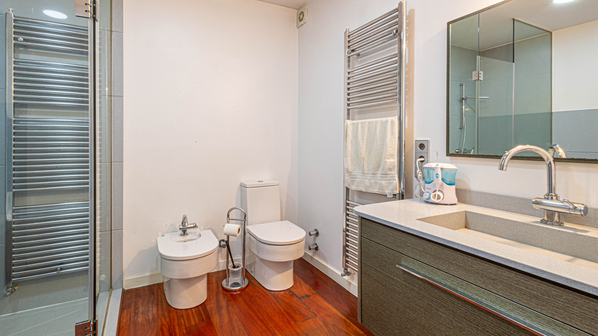
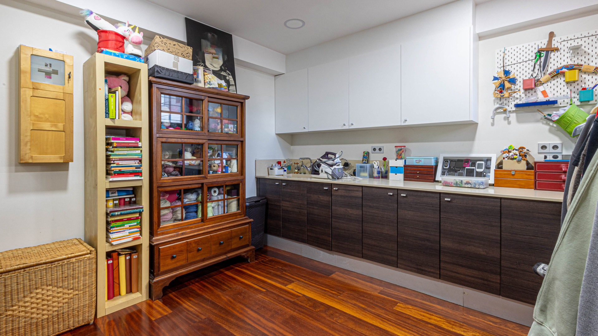
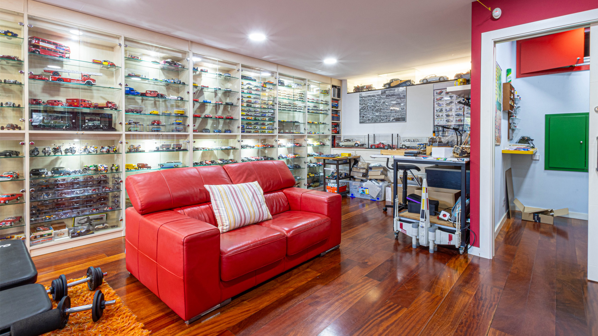
The villa offers five bedrooms and three bathrooms, providing generous space and privacy for the whole family and visiting guests. A games room, separate laundry room, storage room and fitted wardrobes make everyday living more convenient and organised. The whirlpool bath invites you to unwind and recharge at the end of a busy day. Interior finishes include wooden flooring, while aluminium windows with thermal breaks help maintain a comfortable indoor temperature.
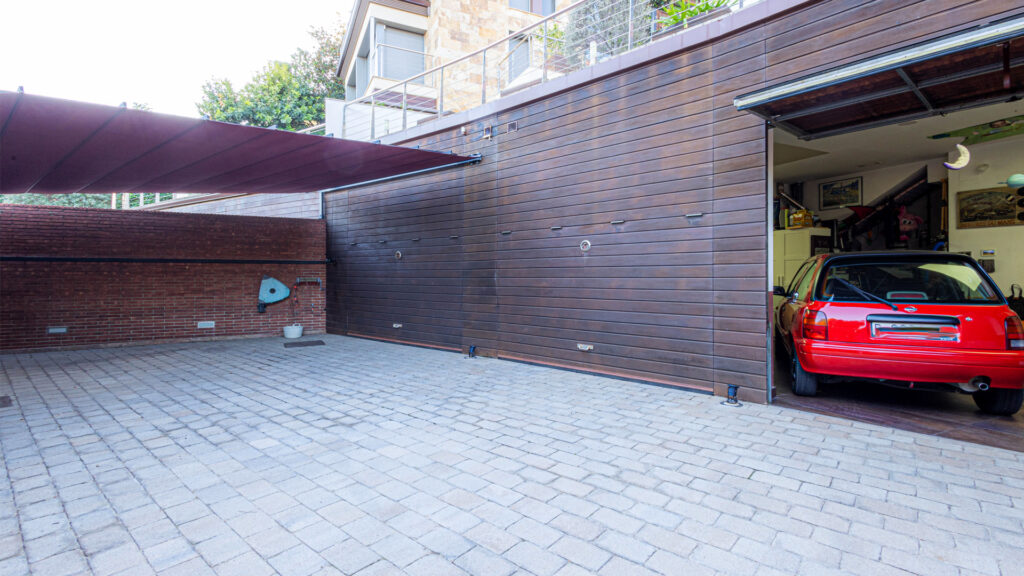
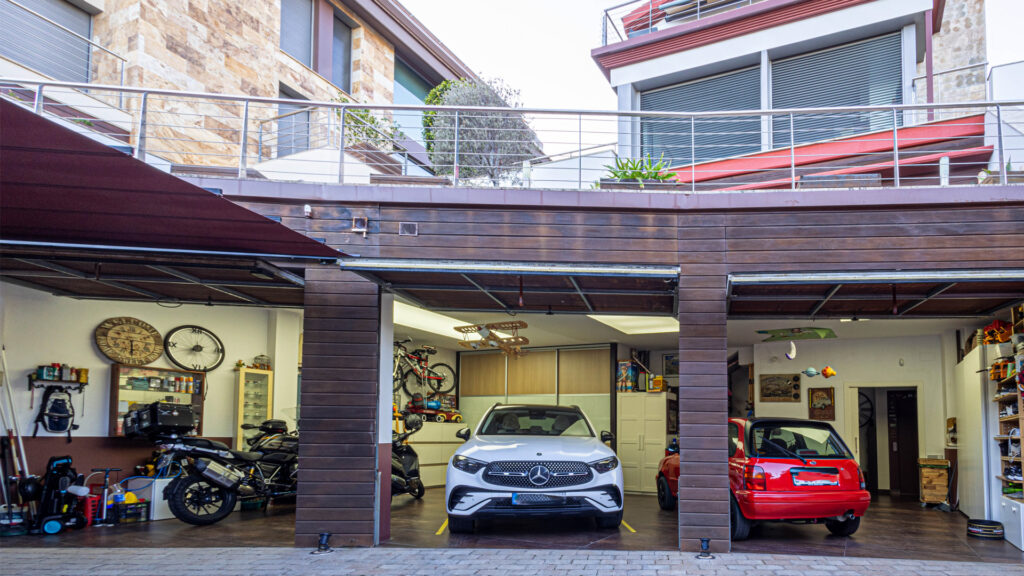
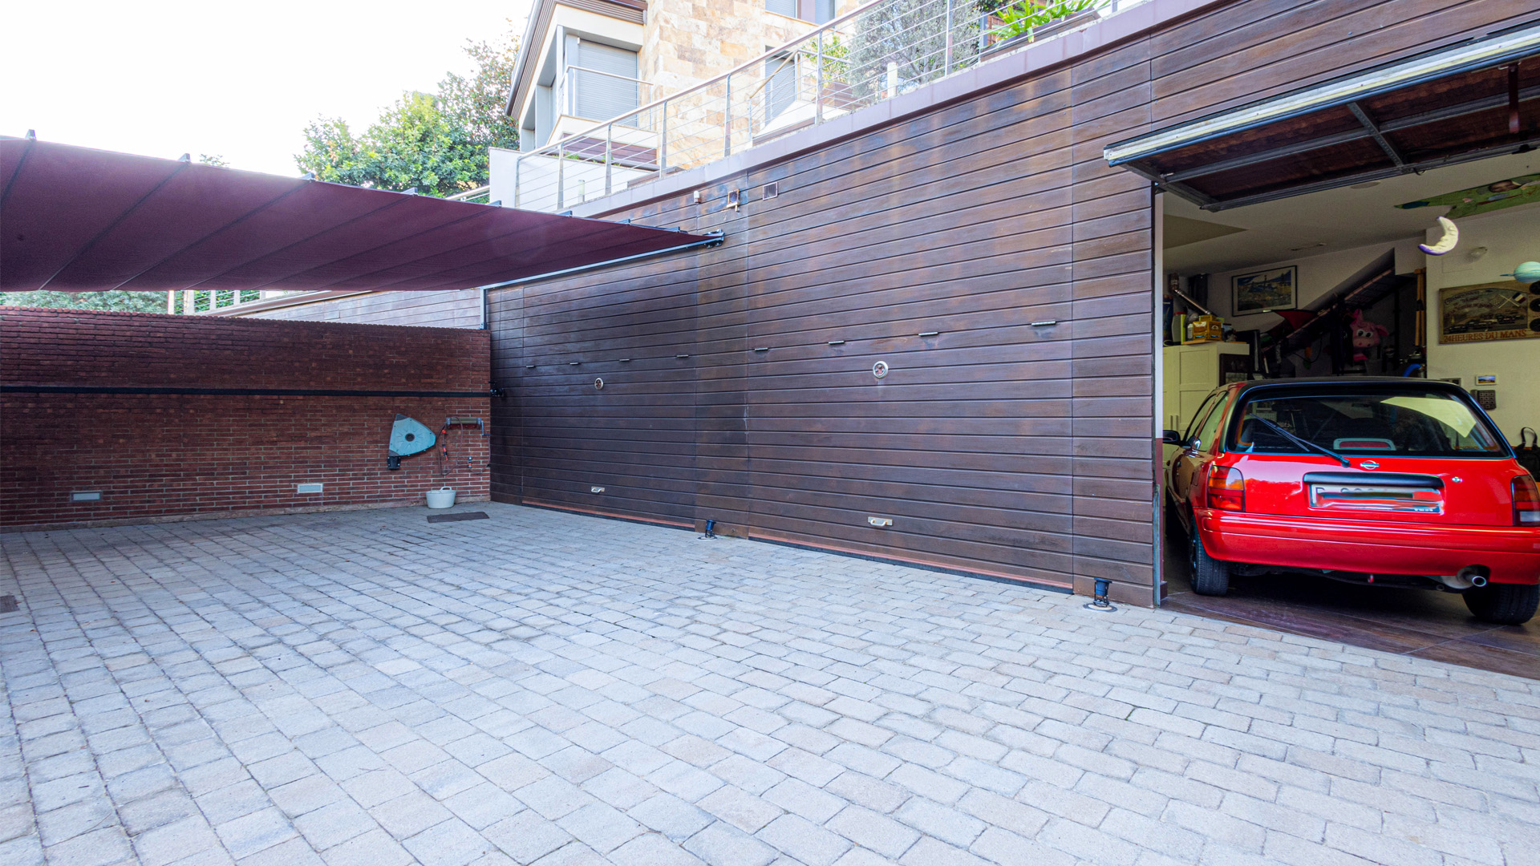
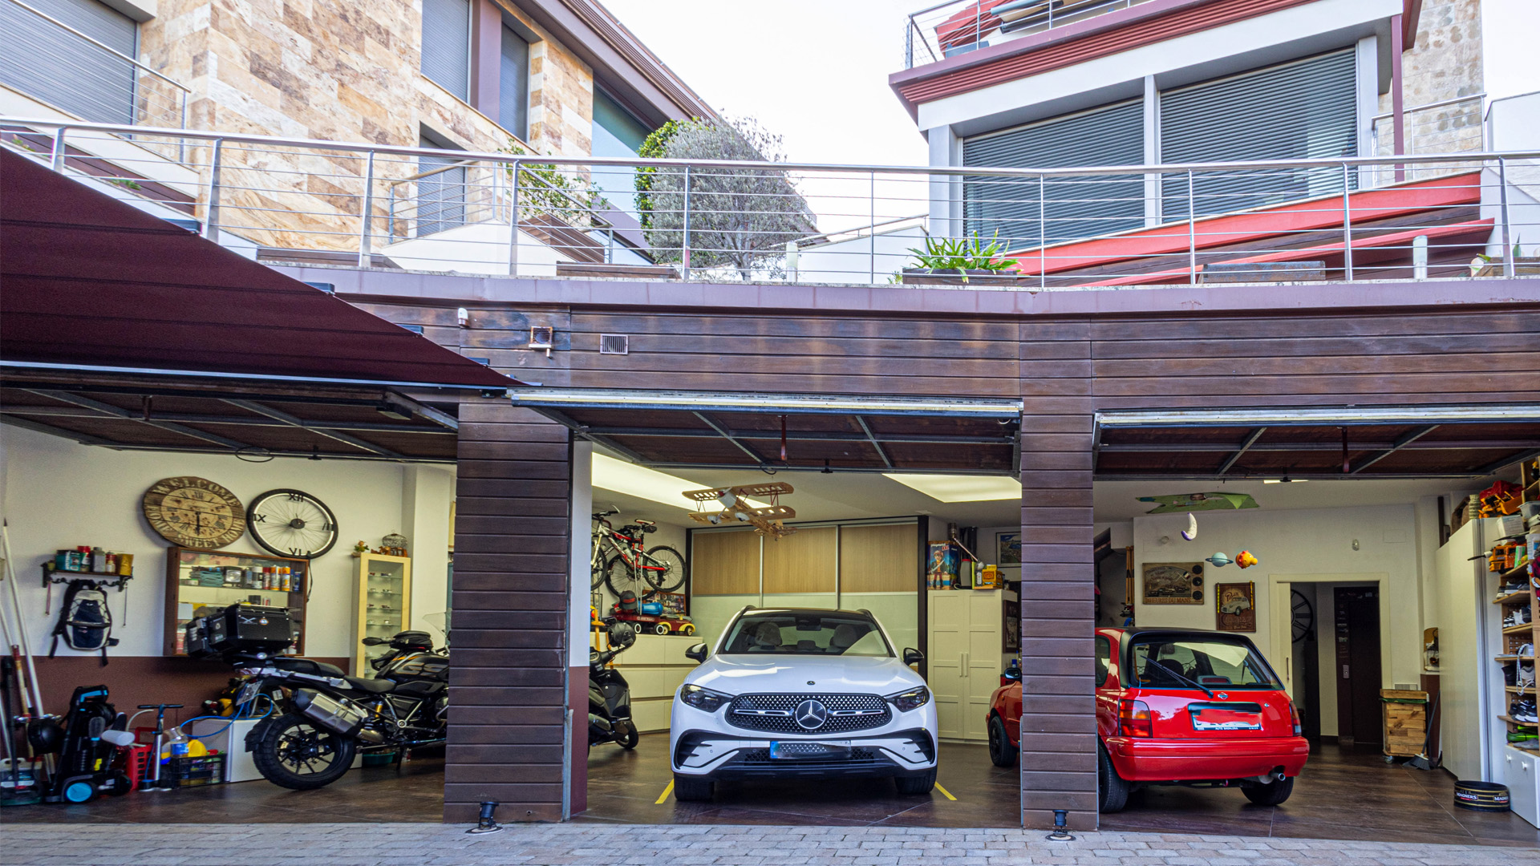
Air conditioning keeps the home pleasantly cool in summer, while gas-fired central heating provides warmth during the cooler months. Domestic hot water is also supplied by a natural gas system. A private lift makes moving between floors easy and convenient. A reinforced front door and automatic vehicle access gates complete the villa's features, alongside a spacious garage with three separate entrances and room for four cars.
Upon request, our team will provide professional guidance on every aspect of purchasing this property and recommend other homes with similar or different characteristics, taking into account your individual preferences, budget, preferred location, architectural requirements and investment objectives.


Bedrooms : 5
Bathrooms : 3
Storage room : 2
Laundry room : 1
Garage : 4
Parking : 1
Garden
Swimming pool : Private

Built area : 400 m2
Usable floor area : 200 m2
Terrace area : 100 m2
Plot area : 635 m2

Energy efficiency : G
Heating : Gas
Air conditioner
Orientation : South East

Lift
Security door
Panoramic windows
Furnished
Intercom
Condition : Good condition

Sea view
Walking distance to the beach : 26 min
To the beach by car : 7 min
Public transport : 16 min

No. of floors : 2
Year of construction : 2003
Aeroport de Barcelona-El Prat
Aeroport de Girona - Costa Brava

Port de Barcelona

Sants Estació

R1 Calella

Marineland Catalunya

Jardí Botànic de Barcelona
Jardí Botànic Marimurtra

Zoo de Barcelona

Parc del Montnegre i el Corredor
Parc Natural de Sant Llorenç del Munt i l'Obac
Parc Natural de la Muntanya de Montserrat
Espai Natural de les Guilleries-Savassona, Les Guilleries
Parc Natural de la Zona Volcànica de la Garrotxa
Parc Natural del Cadí-Moixeró
Parc Natural de l'Alt Pirineu

Parque Güell, el Palacio Güell
la Casa Milá (La Pedrera)
La Sagrada Familia
La Casa Batlló
La cripta de la Colonia Güell
El Palau de la Música Catalana
El Hospital de Sant Pau

La Molina
Masella
Boí Taüll
Baqueira Beret

Hamelin-Laie International School
Col·legi Santa Maria del Pino
ISCAT Maresme - The International School of Catalunya, Maresme
Escola Pia Calella

Centre Comercial Mataró Parc

Balneari Titus
Banys Termals Caldes d'Estrac
Magma, Centre Lúdic Termal

Camp Nou (FC Barcelona)
Estadi Olímpic Lluís Companys

Alella Vinícola
Bodegues Roura

L'Auditori
Sala Wolf
Sala Barts

Teatre Liceu
Teatre Coliseum
Eixample Teatre
Teatre Comtal
Teatre Goya

Port Aventura
Parc d'atraccions Tibidabo

Universitat de Barcelona
Universitat Pompeu Fabra
Universitat Politècnica de Catalunya
Universitat Oberta Catalunya
Ramon Llull University
Universitat Internacional de Catalunya
Escuela Universitaria de Hotelería y Turismo de Sant Pol de Mar

Fira de Barcelona

Request for further information
 Russian Russian
 Spanish
 English
 Catalan
 French
 German
 Dutch
 Italian
 Latvian
 Ukrainian
 Norwegian
 Danish
 Finnish
 Swedish
 Polish
